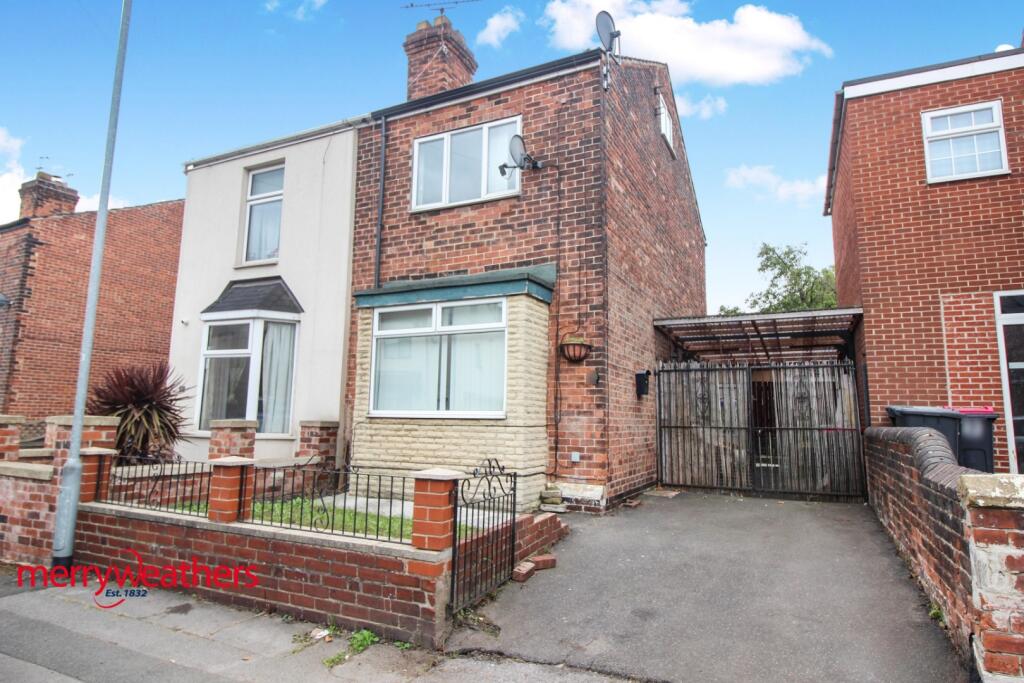
House for sale
Rotherham, South Yorkshire
2 bedrooms·1 bathroom
195.012 €
Listed Oct 7, 2026
About this listing
GUIDE PRICE OF £165,000 TO £175,000.
Ideal property for investors is this 2 bedroomed semi detached property in need of some refurbishment. Comprising of kitchen, lounge, dining room, cellar, first floor two bedrooms and bathroom. Attic.
The property is a two bedroom however several similar properties on the road have had a loft conversion to create a three bedroom which could be considered as an option.
The property is located close to Rotherham Town Centre and the main road networks which include the M1 motorway, the area has plenty of local amenities within walking distance and Meadowhall Shopping Centre is a short drive away, the property also has lots of outside space to enjoy with Clifton Park and Herringthorpe Playing Fields both being close by. NO VENDOR CHAIN.
Entrance - Side UPVC double glazed entrance door opens to side lobby with doors leading to lounge and dining room. Stairs rise to first floor
Lounge - Front UPVC double glazed box window, gas central heating radiator. Fireplace with fire surround.
Dining Room - 3.89 x 2.54 (12'9" x 8'3") - With two UPVC double glazed windows to side and rear. Gas central heating radiator. Door opens to cellar and opening to kitchen
Kitchen - 3.85m x 2.54m (12'7" x 8'3") - With wall and base units, work surfaces. Rear UPVC double glazed window, partial tiling. Side UPVC double glazed door.
First Floor - Stairs rise to first floor. Landing with loft access and doors leading to both bedrooms.
Bedroom One - 3.66m x 3.51m (12'0" x 11'6") - Front bedroom with front UPVC double glazed window and gas central heating radiator. Cupboard.
Bedroom Two - 3.72m x 3.70m (12'2" x 12'1") - With rear UPVC double glazed window, gas central heating radiator. Built in cupboards. Stairs rise to attic. Door opens to bathroom
Bathroom - 2.66 x 2.25m (8'8" x 7'4") - With white suite comprising of bath with shower over, vanity unit housing sink and low flush W.C Partial tiling. Rear UPVC double glazed window and gas central heating radiator.
Attic - 3.55 x 2.81 (11'7" x 9'2") - Stairs from bedroom two to attic with side UPVC double glazed window.
Outside - Front dirveway, small front garden. Gated access to rear. Rear garden with paving, patio area and lawned garden with fencing borders.
What's included
Garden
TypeSemi-detached house
Bedrooms2
Bathrooms1
HeatingAsk Agent
MunicipalityRotherham
Location
Map loading soon
Neighborhood data on demand
Nearby essentials will load when this section comes into view.
Listed on
Mortgage calculator
Estimated monthly payment
966 €/mo
Down payment10 % · 19.501 €
19.501 €175.511 € loan
Term
Total repayable289.684 €
Interest rate4.40 %
Representative estimate · Landomo is not a mortgage broker. · Rates updated April 2026