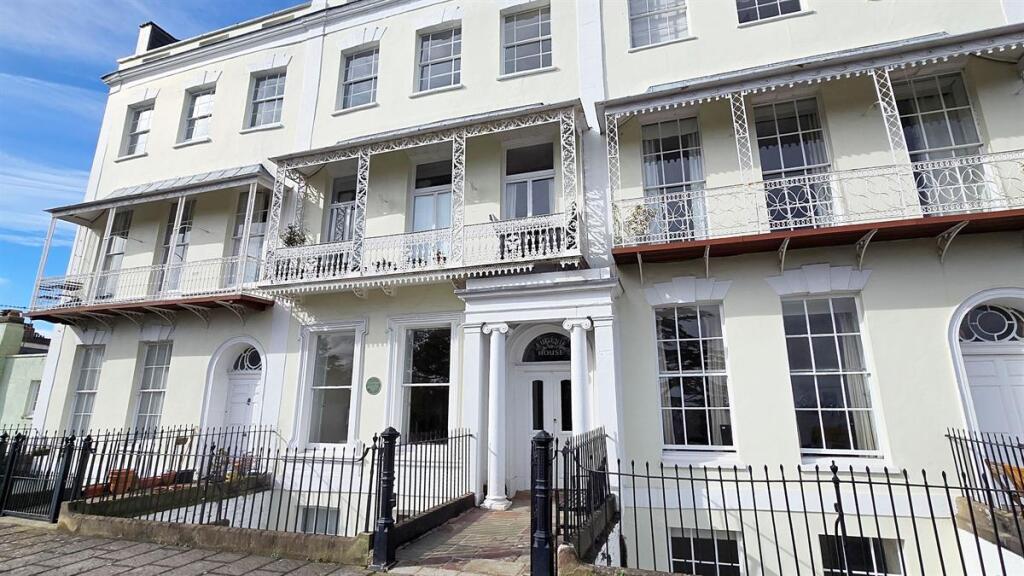
2-bed apartment for sale, 48 m²
Bristol, City of Bristol
2 bedrooms·1 bathroom
293.255 €
6.109 €/m²
Listed Nov 9, 2026
About this listing
A few years ago I sold a flat in Eugenie House that I think I may have described as the best I'd ever seen in this over-55s development. Now, I'm in a quandary. This flat, on the second floor, and with far-reaching southerly views, plus (if you crane your neck a little) sight of Brunel's iconic bridge from the smaller bedroom, is really, very lovely. Beautifully presented throughout, nicely decorated, with an impressively equipped kitchen and a smart shower room, its an apartment that I expect to sit on the market for no time at all. So, don't sit on your hands, book a viewing!
Council Tax Band: Band C (2412.17 per annum 2026/27)
Tenure: Leasehold (951 years)
Service Charge: £430.52 per month
SECOND FLOOR:
Entrance hall
Front door from communal hallway; built-in closet with rail and shelf; large wall mirror with book shelf above; hatch into overhead storage space; 24-hour emergency call system panel; smoke detector.
Lounge
4.445m x 4.191m
2 large sash windows to front, affording tremendous southerly views across the City; radiators under both windows, with Moroccan-style screens; coving; picture rail; arched alcove; half-glazed door and side pane into...
Kitchen
2.311m x 1.6m
Range of fitted base and wall units, in white, including pull-out larder and carousel unit, and glazed cabinets, with pale grey granite worktops and upstands, and tiled splashbacks; inset single-bowl stainless steel sink with mixer tap; built-in 4-ring Electrolux electric hob; built-in Neff electric oven; built-in Zanussi fridge; built-in Hoover freezer.
Bedroom One
3.2m x 3.073m
Large sash window to front, with stunning southerly views; radiator.
Bedroom Two
2.083m x 3.302m
Sash window to side, overlooking rooftops and with views towards Ashton Court; full-width fitted unit that includes wardrobes, drawers and glazed cabinet; fitted bookshelves; radiator.
Shower Room
2.184m x 1.829m
Door with obscured porthole window (for borrowed light); fully tiled walls and floor; wall-hung wash basin in white, with mixer tap, chrome fittings and mirror above with built-in lighting; w.c. with concealed cistern; walk-in glazed cubicle with sliding door, Mira shower, chrome fittings and foldaway seat; extractor fan; fitted airing cupboard with plenty of shelving; towel rail radiator.
COMMUNAL:
Residents' Lounge
A delightful room for whiling away the hours, with a piano, library, jigsaws and splendid views.
Guest Suite
For those relatives coming from far away to visit; perhaps less relevant in this rather rare two-bedroom Eugenie House flat!
Communal Garden
A lovely garden to the rear, which offers lawns, flower borders, raised beds, shrubs and trees. What's not to like?
Communal Parking
A car park to the rear.
LOCATION:
A former resident (no longer with us, sadly) once told me that if she wanted to go shopping in Clifton Village, she would leave via the front door of the development, walk along the terrace until the road came up to meet the pavement, do her thing, then return via Princess Victoria Street and Oxford Place. That way, she felt like she was in an M C Escher etching: walking downhill all the way! I can't think of a better way to describe how convenient this development is.
GENERAL:
Tenure
Leasehold (unexpired portion of 999-year lease dated 1978).
Service Charge
For the rest of 2026, £430.52 per month covers the costs of buildings insurance, general repairs and maintenance to the fabric of the building and its communal areas, servicing of the lift, lighting to communal areas, central heating and hot water throughout the development (including individual flats), the provision of a 24-hour emergency call system and the services of a visiting estate manager. This fee is reviewed annually in the final quarter and reset for January.
Resale Charge
The lease contains specific arrangements for the re-sale of apartments. Re-sales are conducted on the seller's behalf by the freeholder: Retirement Properties Limited. The arrangements for the fees and costs which apply to this process have been amended by voluntary agreement with the Competition & Markets Authority. The sellers will be responsible for the fees of estate agents, solicitors and any other costs, and in addition a fee, calculated at 4% of the lower of the sale price or the seller's original purchase price, is payable to the freeholder.
Council Tax Band
Band C (£2412.17 per annum 2026/27).
IMPORTANT:
These particulars do not constitute nor form part of any offer of contract, nor may they be regarded as representative. Measurements are approximate. No services, appliances or fittings described in these particulars have in any way been tested by us and it is therefore recommended that any prospective buyer satisfies themself as to their operating efficiency before proceeding with a purchase. Photographs are used only to give an impression of the general size and style of the property, and it should not be assumed that any items shown within these pictures (internal or external) are to be included in the sale. Prospective purchasers should satisfy themselves of the accuracy of any statements included within these particulars by inspection of the property. Anyone wishing to know specific information about the property is advised to contact us prior to visiting the property, especially if in doing so long distances are to be travelled or inconvenience experienced.
INTERESTED?
If you would like to submit an offer to purchase this property, subject to contract, please contact us. In order for us to process your offer and to give our clients our best advice, we will require evidence of how you intend to fund your proposed purchase, and we may ask you to discuss, without initial cost or obligation, your proposal with an Independent Financial Adviser of our choosing for further verification. Should your offer prove to be acceptable, subject to contract, we will need to see identification documentation in line with Money Laundering Regulations.
Area48 m²
Bedrooms2
Bathrooms1
SubtypeStandard flat
HeatingAsk Agent
Location
Map loading soon
Neighborhood data on demand
Nearby essentials will load when this section comes into view.
Listed on
Mortgage calculator
Estimated monthly payment
1.452 €/mo
Down payment10 % · 29.326 €
29.326 €263.929 € loan
Term
Total repayable435.619 €
Interest rate4.40 %
Representative estimate · Landomo is not a mortgage broker. · Rates updated April 2026