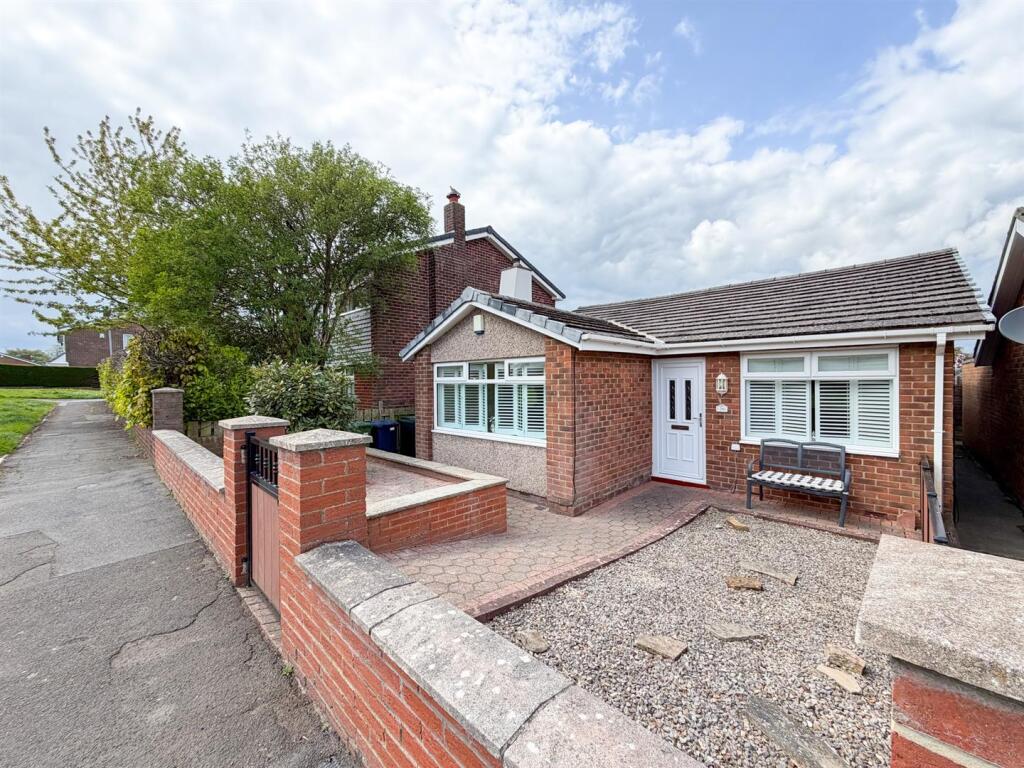
House for sale
Newcastle upon Tyne
3 bedrooms·1 bathroom
269.271 €
Listed May 8, 2026
About this listing
This deceptively spacious detached three bedroom bungalow must be viewed to be fully appreciated. Beautifully presented throughout, the property offers versatile and generously proportioned accommodation ideal for a range of buyers. Accessed via a welcoming entrance hall, the home features a bright and spacious lounge, a white suite family bathroom, and three well sized bedrooms, benefiting from built in storage. The true heart of the home is the stunning open plan family living space, incorporating a stylish fitted kitchen, dining area, and an additional lounge area perfect for modern family life and entertaining. Externally, the property boasts easy to maintain gardens, a detached garage, and excellent access to Winlaton Village, local amenities, and transport links. Offering move in ready accommodation in a highly convenient location, this exceptional bungalow is sure to be popular. Early viewing is highly recommended. EPC Rating D.
Lounge - 13' 11'' x 10' 10'' (4.25m x 3.29m) - Features fireplace and outlook to the front garden and playing green.
Bathroom - 8' 9'' x 8' 4'' (2.67m x 2.55m) Max - Features corridor storage, bath, w/c, wash basin and separate shower.
Bedroom 1 - 12' 1'' x 12' 0'' (3.68m x 3.67m) Max - Features a range of built in wardrobe storage.
Bedroom 2 - 11' 3'' x 8' 6'' (3.43m x 2.60m) - Features a pleasant outlook to the front garden area.
Bedroom 3 - 8' 7'' x 7' 10'' (2.61m x 2.38m) - The third bedroom is currently utilised as a home office, but would make an ideal guest room.
Kitchen - 13' 3'' x 11' 0'' (4.05m x 3.35m) Max - This lovely open plan kitchen leads to the extended family room and generous dining area ideal for family gatherings!
Family Room/Dining Area - 26' 1'' x 11' 3'' (7.95m x 3.42m) Max - This is the hub of the family home and a real bonus space to the property! With access to enclosed patio garden space to the rear this area is both spacious and easy to maintain.
Garage - 17' 5'' x 7' 8'' (5.30m x 2.34m) - The garage is located a short walk down the path from the property. The garage linked to the bungalow is the blue garage in the middle of the three.
Externally - Externally this lovely home benefits from easy to maintain enclosed front and rear garden areas. The garage is detached en-bloc a short walk from the property.
Additional Information - Council tax band C. Awaiting EPC Rating. We have been advised this property is freehold. Mobile phone coverage and broadband availability: Coal mining: The North East has a widespread coal mining heritage and many properties are built within the vicinity of historic coal mining. We have not been made of aware of any specific issues with this property. Your conveyancer may carry out a coal mining search.
Important Note To Purchasers - We have prepared these sales particulars as a general guide to give a broad description of the property. They are not intended to constitute part of an offer or contract. The measurements are a guide to prospective buyers only and are not precise. We have not carried out a structural survey and the services, appliances and fittings have not been tested by us. If you require any further information, please contact us.
What's included
Garden
Parking
TypeDetached house
Bedrooms3
Bathrooms1
Energy ClassD
HeatingAsk Agent
Location
Map loading soon
Neighborhood data on demand
Nearby essentials will load when this section comes into view.
Listed on
Mortgage calculator
Estimated monthly payment
1.333 €/mo
Down payment10 % · 26.927 €
26.927 €242.344 € loan
Term
Total repayable399.992 €
Interest rate4.40 %
Representative estimate · Landomo is not a mortgage broker. · Rates updated April 2026