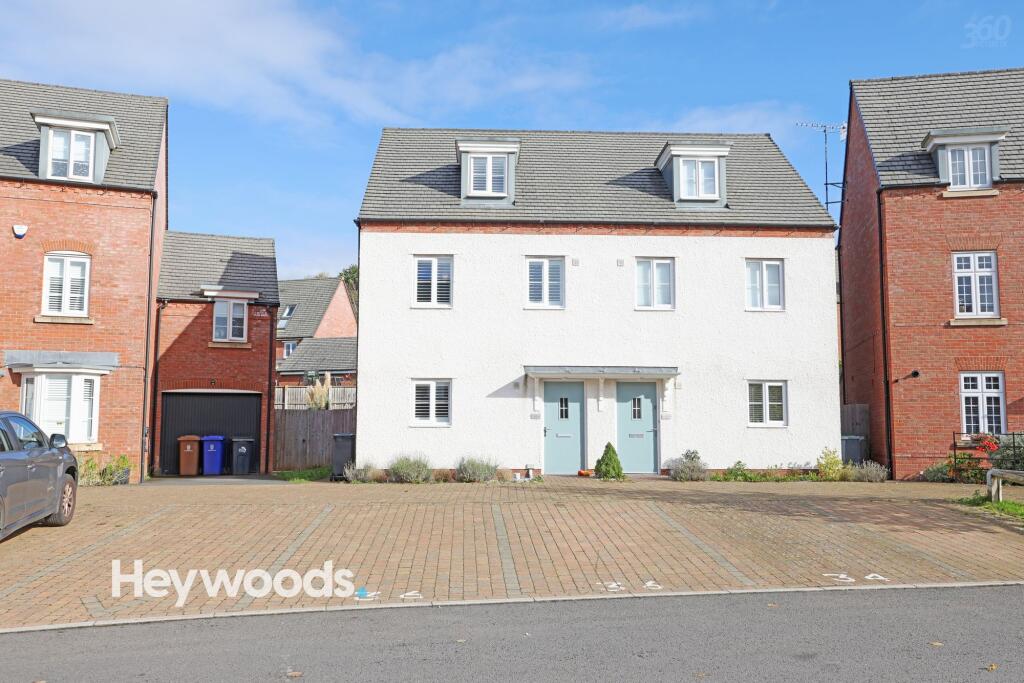
House for sale, 106 m²
Stoke-on-Trent
3 bedrooms·2 bathrooms
389.012 €
3.670 €/m²
Listed Oct 26, 2026
About this listing
Heywoods Estate Agents are excited to welcome to the market this beautifully presented three double bedroom, three storey semi-detached home, situated on Renaissance Way in the highly desirable village of Barlaston, on the development known locally as the Wedgwood Estate. Finished to an exceptional standard throughout, this stylish and thoughtfully appointed property offers a wonderful combination of contemporary living, quality fixtures and fittings, and beautifully landscaped outdoor space, making it an ideal choice for buyers seeking a home ready to move straight into.
From the moment you step inside, the attention to detail and quality of finish are immediately apparent. The welcoming entrance hallway features attractive herringbone flooring, which continues through to the main living accommodation, creating a warm and cohesive feel. A conveniently positioned guest WC completes the entrance area, while the staircase provides access to the upper floors.
The recently refitted kitchen is a particular highlight of the home, having been finished to an impressive standard with sleek navy blue cabinetry, luxurious quartz worksurfaces and a comprehensive range of integrated appliances. The contemporary design incorporates a gas hob with a stylish extractor above, built-in oven and microwave, and integrated wine cooler, alongside excellent storage and preparation space. Recessed ceiling spotlights and plantation shutters complete this beautifully designed and practical kitchen.
To the rear, the spacious living and dining room provides a fantastic setting for both everyday family life and entertaining. Beautifully decorated in calming tones, the room features elegant herringbone flooring, ample space for comfortable seating and a dining table, and French doors opening directly onto the rear garden. The generous natural light and seamless connection to the outdoor space create a wonderfully inviting atmosphere.
The first floor offers two well-proportioned double bedrooms, both tastefully decorated and featuring plantation shutters, providing comfortable and versatile accommodation. Also on this level is the stunning family bathroom, which has been completely refitted within the last few years to a high specification. Finished with striking blue wall tiling and contemporary sanitaryware, the bathroom boasts a freestanding bath, separate glazed shower enclosure, modern wash basin and WC. The combination of stylish finishes and quality fittings gives the room a luxurious, boutique hotel feel.
Occupying the entire second floor is the impressive principal bedroom suite, a superb feature that truly sets this home apart. Generously proportioned and beautifully styled, this spacious retreat benefits from a striking feature wall, attractive herringbone-effect flooring, Velux roof windows which flood the room with natural light, and ample space for bedroom furniture. A private en-suite shower room completes the accommodation, creating a peaceful and luxurious space away from the main living areas.
Externally, the property continues to impress. The rear garden has been thoughtfully landscaped with low maintenance and outdoor enjoyment firmly in mind. A contemporary porcelain paved patio provides the perfect setting for alfresco dining and summer entertaining, while raised areas of artificial lawn, framed by attractive timber sleepers, create a smart and practical outdoor space that can be enjoyed throughout the year. A charming garden summerhouse adds further character, and the enclosed boundaries provide a welcome degree of privacy.
To the front, the property benefits from off-road parking for two vehicles, offering everyday convenience.
Renaissance Way forms part of the popular development locally known as the Wedgwood Estate, within the sought-after village of Barlaston. Renowned for its attractive surroundings and village atmosphere, Barlaston offers a desirable balance of semi-rural living and everyday convenience. The village benefits from a range of local amenities, independent shops, pubs and countryside walks, while the nearby towns of Stone and Stoke-on-Trent provide a wider selection of shopping, leisure and transport facilities. Excellent road connections, including access to the A34 and M6 motorway network, make the location particularly appealing to commuters.
This is a truly impressive home that has been lovingly enhanced and maintained, with its recently fitted kitchen and bathroom, quality fittings, plantation shutters and beautifully landscaped garden all contributing to its exceptional appeal. Offering spacious and versatile accommodation across three floors in one of Barlaston's most popular residential locations, this wonderful property must be viewed to fully appreciate the standard of accommodation on offer.
Early viewing is highly recommended.
EPC Rating: B
Hallway
1.09m x 2.58m
Guest WC
0.82m x 1.66m
Kitchen
2.53m x 3.28m
Lounge/Dining Room
4.49m x 4.69m
First Floor Landing
0.82m x 2.91m
Bedroom Two
2.73m x 4.06m
Bedroom Three
2.62m x 3.7m
Bathroom
1.89m x 2.57m
Hallway to Second Floor
2.0m x 2.14m
Bedroom One
4.67m x 5.8m
En-Suite Shower Room
1.76m x 2.78m
AGENTS NOTES
Council Tax Band - E
EPC Rating - B
Tenure- Freehold
Disclaimer
These particulars are provided for general guidance only and do not form part of any offer or contract. Whilst every effort has been made to ensure the information is accurate, it should not be relied upon as statements or representations of fact. Neither the vendor nor the agent make any warranty or representation regarding the property and the agent has no authority to do so on behalf of the vendor. All measurements, areas and distances are approximate and photographs are for illustrative purposes only. Fixtures, fittings, appliances and services referred to have not been tested and no guarantee can be given as to their condition or working order. Material information has been provided by the seller and other sources and should be independently verified by prospective purchasers through inspection and by consulting their solicitor or surveyor. If your offer is accepted, a £36 fee will apply for Anti-Money Laundering identity checks.
What's included
Parking
TypeSemi-detached house
Living Area106 m²
Bedrooms3
Bathrooms2
Energy ClassB
HeatingGas Central
Location
Map loading soon
Neighborhood data on demand
Nearby essentials will load when this section comes into view.
Listed on
Mortgage calculator
Estimated monthly payment
1.926 €/mo
Down payment10 % · 38.901 €
38.901 €350.111 € loan
Term
Total repayable577.864 €
Interest rate4.40 %
Representative estimate · Landomo is not a mortgage broker. · Rates updated April 2026