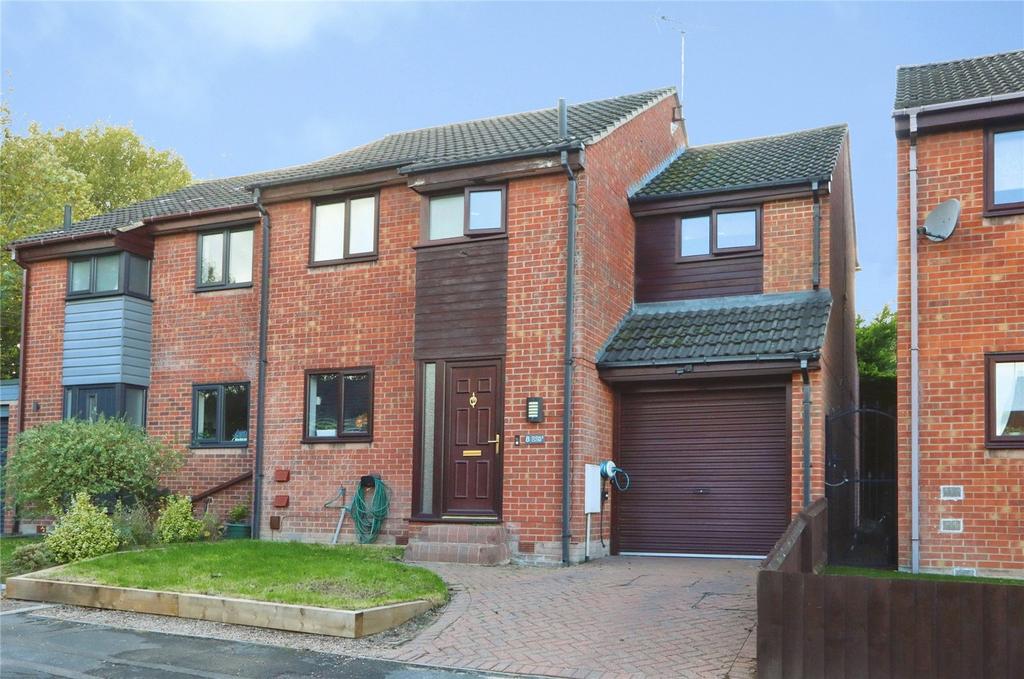
House for sale, 102 m²
Souith Yorkshire
5 bedrooms·1 bathroom
300.156 €
Listed Nov 5, 2026
About this listing
*OFFERS IN EXCESS OF £250,000* *BRAND NEW TO MARKET* *EXTENDED FIVE-BEDROOM SEMI-DETACHED PROPERTY* *HIGHLY DESIRABLE RESIDENTIAL AREA OF WOODHOUSE* *OFFERING OVER 1100 SQ. FT OF LIVING ACCOMODATION OVER TWO FLOORS* - Appealing to first-time buyer/s, couples, families - Close to local amenities - Modern fitted kitchen - Generous living room - Five bedrooms - Enclosed rear garden - Off-road parking & garage *A VIEWING IS HIGHLY RECOMMENDED* *BRAND NEW TO MARKET - DO NOT MISS OUT* *CALLING ALL FIRST-TIME BUYERS, COUPLES, FAMILIES* *HIGHLY DESIRABLE RESIDENTIAL AREA OF WOODHOUSE* Blundells are proud to offer a unique opportunity to purchase this extended five-bedroom semi-detached house, located in the highly desirable residential area of Woodhouse. Well placed for a good range of amenities including primary and secondary schools, shops and transport links. Perfect for a first-time buyer/s, couples, families. Occupying a private position on a residential cul-de-sac, this well-proportioned five-bedroom semi-detached property benefits from a two-storey side extension. Benefitting from over 1100 Sq. Ft of living accommodation over two floors, featuring modern fixtures & fittings with neutral décor throughout. Featuring a modern fitted kitchen, spacious living room, conservatory, study, utility room with WC, five bedrooms, modern bathroom suite, fully enclosed rear garden with off-road parking & garage. Offered for sale with the benefits of gas central heating, EV car charger with uPVC double glazing throughout. *A VIEWING IS HIGHLY RECOMMENDED* Briefly the property comprises of:- Upon entry into this extended five-bedroom semi-detached property, you access a welcoming hallway offering access to the ground and first floor living accommodation. A modern fitted kitchen features base units with wooden worktops, integrated electric hob with separate oven and under counter space for appliances. The living room is a generous size, bright and airy offering ample space for furniture. A conservatory is accessed via the living room and offers access to the enclosed rear garden. The ground floor also features a study/office, utility room with the addition of a WC. The first-floor landing features five bedrooms with modern three-piece bathroom suite. Bedroom one is a good-sized double, overlooking the front of the property. Bedroom two is another double with the added benefit of a fitted wardrobe. Bedrooms three and four can accommodate either a double or single beds. Bedroom five can accommodate a single bed or be used as an office space/playroom. A modern three-piece bathroom suite with an overhead shower, wash basin & WC. Externally: To the front of the property benefits from off-road parking and the addition of a garage. To the rear of the property is a fully enclosed garden split over two levels, featuring both decked and grassed seating areas. Woodhouse is a highly desirable residential area and benefits from local amenities; including shops, primary & secondary schools and public transport links. Ideally placed for links to both the M1 motorway networks and access to Sheffield City Centre. Another great feature of Oldale Close is easy access to Shire Brook Valley Nature Reserve. To arrange your viewing please call Blundells now on[use Contact Agent Button]. *Please note that the AML fee covers the cost of carrying out the required identity and anti-money laundering checks. Once these checks have been completed, the fee cannot be refunded, even if the property purchase does not go ahead*
TypeSemi-detached house
Living Area102 m²
Bedrooms5
Bathrooms1
HeatingAsk Agent
Location
Map loading soon
Neighborhood data on demand
Nearby essentials will load when this section comes into view.
Mortgage calculator
Estimated monthly payment
1.486 €/mo
Down payment10 % · 30.016 €
30.016 €270.140 € loan
Term
Total repayable445.870 €
Interest rate4.40 %
Representative estimate · Landomo is not a mortgage broker. · Rates updated April 2026