House for sale, 85 m²
South Holland, Moulton CP
3 bedrooms·3 bathrooms
311.644 €
3.667 €/m²
Listed Aug 19, 2026
About this listing
Nestled in a small cul-de-sac of just seven homes, this three-bedroom detached house offers a peaceful, exclusive setting with a real sense of community. The property is thoughtfully designed for modern family living, featuring an upgraded integrated kitchen and breakfast room with additional fitted units for enhanced storage and workspace. The L-shaped lounge and dining room is bright and spacious, with French doors opening onto the rear garden, making it a great spot for relaxing or entertaining friends and family. There is a practical downstairs cloakroom in addition to the main family bathroom, while the main bedroom benefits from a wardrobe recess and an en-suite shower room for added convenience. With an internal floor area of approximately 925 sq ft, the home is well-proportioned and would suit families, first-time buyers, or those looking to downsize. Gas central heating and an Energy Rating C ensure comfortable living and manageable running costs. The property also comes with the remainder of a 10-year NHBC warranty (approximately seven years left), giving you valuable peace of mind. For commuters, Spalding Railway Station is just 4.5 miles away and Peterborough Railway Station is around 19 miles away, providing easy access to local and national rail connections. The location is ideal for enjoying village life, with the Jolly Farmer Pub, Richer Farm Shop, Post Office, and Village Store all just a short walk away.
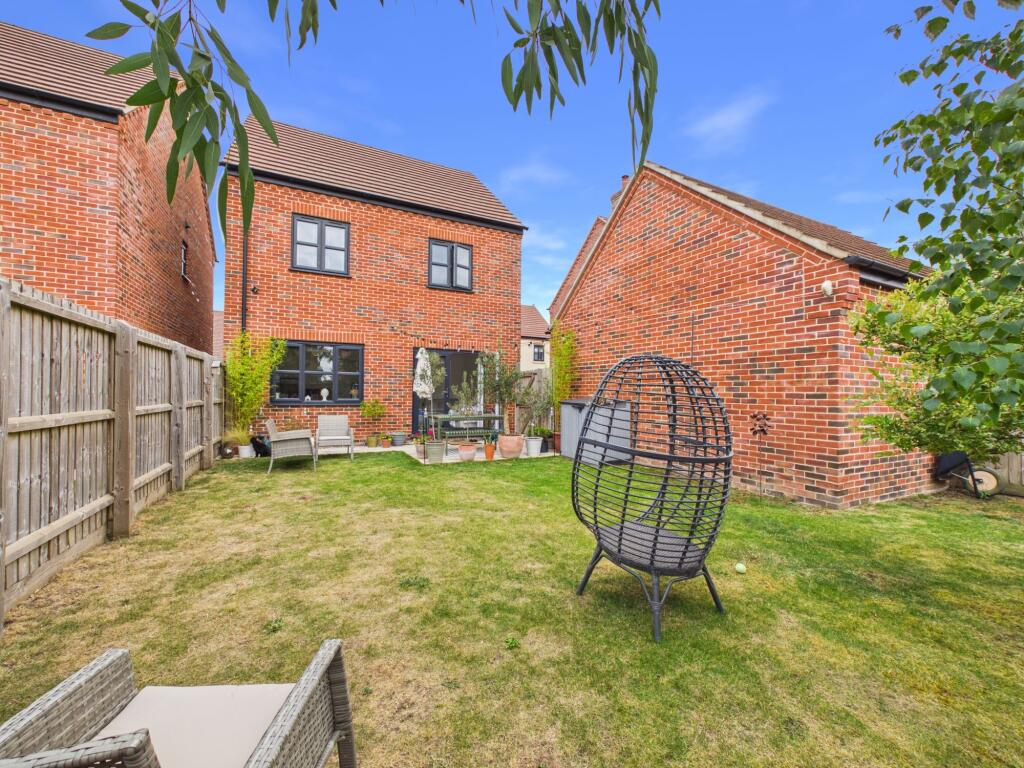
The outside space is just as appealing, with a fully enclosed rear garden that is both well-maintained and family-friendly. There is a paved patio directly off the house, perfect for outdoor dining or morning coffee, and a generous lawn area where children and pets can play. Timber fencing offers privacy, while established planting, potted shrubs, and small ornamental trees bring year-round colour and character. A handy storage unit is included for garden tools or bikes, making outdoor living easy and low maintenance. The front garden is open plan and laid to lawn, with a paved path leading to the front door to create a welcoming approach. Practicality is further enhanced by a single garage (with loft storage) and driveway parking for two vehicles, ensuring there is plenty of space for cars and additional storage. This home offers a fantastic balance of indoor comfort and outdoor enjoyment, all within a friendly and well-connected village setting.
EPC Rating: C
Hallway
1.31m x 3.11m
Cloakroom
1.06m x 1.51m
Integrated Kitchen/Breakfast
2.75m x 4.09m
Lounge/Diner
2.92m x 5.76m
Landing
0.91m x 3.88m
Bedroom One
2.94m x 3.52m
En-Suite
1.32m x 1.79m
Bedroom Two
2.72m x 2.93m
Bedroom Three
2.07m x 3.17m
Bathroom
1.7m x 1.94m
Garden
The rear garden is a well-maintained and fully enclosed outdoor space, offering an excellent balance of lawn and patio areas, ideal for both relaxation and entertaining. A paved patio adjoins the property, providing ample space for outdoor dining and seating, whilst the generous lawn creates a family-friendly environment with room for children and pets to enjoy.
The garden is bordered by timber fencing, providing a good degree of privacy, and is complemented by a selection of established planting, potted shrubs and small ornamental trees that add colour and character throughout the year. A useful storage unit is also included, offering practical outdoor storage. Overall, the garden provides an attractive and low-maintenance setting to enjoy the warmer months. The front garden is open plan and laid to lawn with a paved path to the front door.
Parking - Garage
Single garage with up and over door and storage space in the loft measuring 17'10 x 9'0, driveway parking for 2 vehicles.
Disclaimer
These property particulars are provided in good faith and are intended as a general guide only. Whilst every effort has been made to ensure the accuracy of the information contained herein, no warranty or representation is given as to its correctness, completeness or suitability. Prospective purchasers or tenants should not rely solely on these particulars and are advised to satisfy themselves by inspection, survey and independent professional advice as to all matters relating to the property.
Measurements, floor plans, maps, photographs and descriptions are for illustrative purposes only and may not be to scale. Fixtures, fittings, services and appliances referred to in these particulars have not been tested by the agent and no guarantee is given as to their condition or working order.
In some cases, photographs, virtual images or marketing materials may have been digitally enhanced, edited or virtually staged using artificial intelligence (AI) or other digital technology to demo...
What's included
Garage
TypeDetached house
Living Area85 m²
Bedrooms3
Bathrooms3
Energy ClassC
HeatingGas Central
MunicipalitySouth Holland
Location
Map loading soon
Neighborhood data on demand
Nearby essentials will load when this section comes into view.
Listed on
Mortgage calculator
Estimated monthly payment
1.543 €/mo
Down payment10 % · 31.164 €
31.164 €280.480 € loan
Term
Total repayable462.936 €
Interest rate4.40 %
Representative estimate · Landomo is not a mortgage broker. · Rates updated April 2026