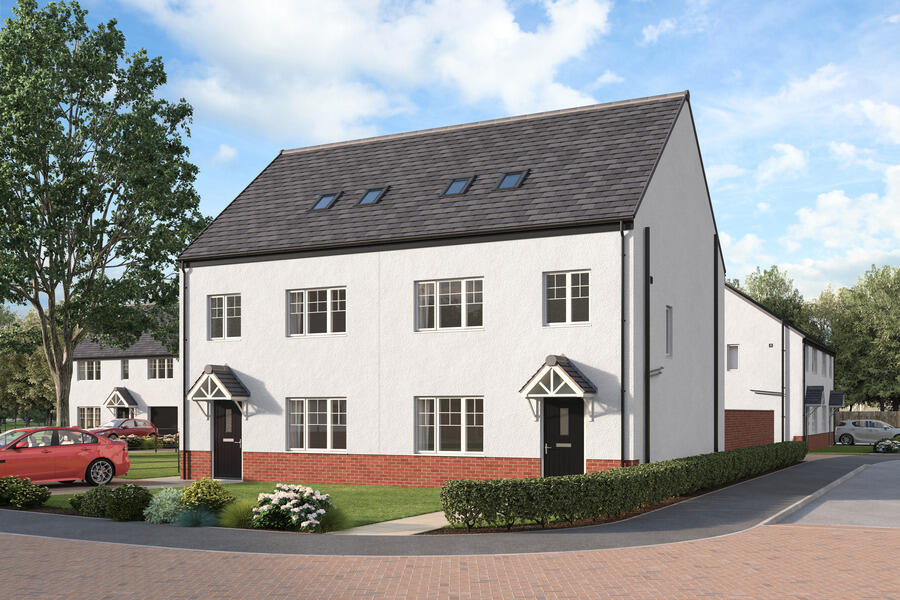
House for sale, 17 m²
Edinburgh
4 bedrooms
384.251 €
22.602 €/m²
Listed Jul 21, 2026
About this listing
Discover the Melrose a beautiful 4 bedroom home.
Ground Floor: Step into a spacious hallway which includes two generous storage cupboards and access to a modern WC. From this hallway, you'll also find a private lounge room with a large window to let the light in. Make yourself at home in the bright and airy L-shaped kitchen with integrated appliances, flexible room for dining and entertaining, and French doors that open to the rear garden.
First Floor: The middle storey features a generous double bedroom served by an en-suite shower room, and two sizable single bedrooms which access a family bathroom via the landing. The bathroom features a contemporary bath and tiling in a choice of colours and finishes.
Second Floor: The second stairway opens to an extra-large main bedroom featuring velux windows and plenty of room and flexibility. The primary suite also features a large en-suite shower room with high quality white sanitaryware.
Parking - Allocated Parking
Room Dimensions
Ground Floor
Kitchen/Dining - 5.46m x 3.18m 187.1 sq ft
Lounge - 3.37m x 3.77m 136.7 sq ft
Hall - 1.31m** x 4.99m* 77.2 sq ft
WC - 1.79m x 1.13m 21.2 sq ft
Store 1 - 0.6m x 1.85m
Store 2 - 0.94m x 0.94m
First Floor
Bedroom 2 - 3.33m* x 3.7m* 117.8 sq ft
En-Suite 2 - 2.04m x 1.85m 38.5 sq ft
Bedroom 3 - 2.85m x 3.18m 97.6 sq ft
Bedroom 4 - 2.53m x 3.18m 86.9 sq ft
Bathroom - 1.7m x 2.1m 37.8 sq ft
Second Floor
Bedroom 1 - 3.19m** x 5.11m 168.2 sq ft
En-Suite - 2.18m x 2.09m 40.5 sq ft
What's included
Garden
Parking
Key Stats
Key Stats
TypeSemi-detached house
Living Area17 m²
Bedrooms4
Bathrooms0
HeatingAsk Developer
Location
Map loading soon
Neighborhood data on demand
Nearby essentials will load when this section comes into view.
Listed on
Mortgage calculator
Estimated monthly payment
1.903 €/mo
Down payment10 % · 38.425 €
38.425 €345.826 € loan
Term
Total repayable570.791 €
Interest rate4.40 %
Representative estimate · Landomo is not a mortgage broker. · Rates updated April 2026