House for sale
Tonbridge
3 bedrooms·1 bathroom
589.008 €
Listed Sep 23, 2026
About this listing
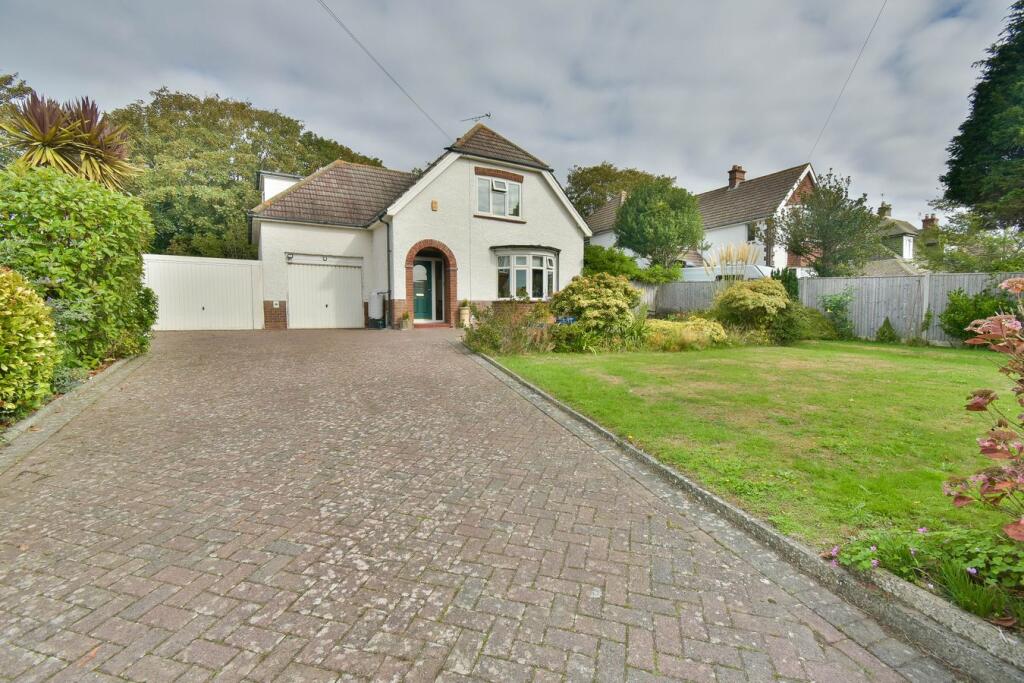
A character 3 bedroom detached house situated a short distance from Bexhill Seafront, Collington Railway Station and the Town Centre. The property benefits from a south facing sitting room, kitchen/dining room, ground floor cloakroom, family bathroom/shower room, double glazing, gas boiler and radiators, ample parking, 2 garages and a lawn garden to the rear. The property is also on the 99 bus route. EPC - D.
Entrance Porch
Covered entrance porch with quarry tile flooring and light double glazed front door and side screens leading to the entrance hall, with radiator, under-stair study space and large walk-in storage cupboard with hanging space.
Sitting Room
17' 4" into bay x 15' 0" (5.28m x 4.57m) South-facing room with principal double glazed bay window overlooking the front garden, further double glazed window overlooking the side garden, feature wooden fireplace with tiled insert and hearth, original built-in glass-fronted display cabinet, radiator, picture rail.
Kitchen/Dining Room
21' 4" max x 13' 11" narrowing to 9' 8" (6.50m x 4.24m) Fitted with single drainer stainless steel sink unit with mixer tap and cupboard under, range of solid wood working surfaces with cupboards and drawers under, further working surface with built-in four-ring gas hob with storage below, further cupboards and drawers to either side, extractor hood over with matching wall-mounted cupboards, tall storage unit housing one and a half electric ovens with storage above and below, tiled floor and part-tiled walls, double glazed window overlooking the side and part-glazed door giving access to the conservatory.
Utility Room
Plumbing for washing machine, space for tumble dryer, double glazed window and door to the ground floor WC.
Ground Floor WC
Low-level WC, wash hand basin, double glazed window, tiled floor and wall-mounted gas boiler with storage cupboard below.
Conservatory
14' 6" x 7' 3" (4.42m x 2.21m) Double glazed windows and doors leading onto the side and rear garden.
First Floor Landing
Stairs rising to the first floor landing, access to loft space and walk-in storage cupboard with shelving.
Bedroom One
14' 8" narrowing to 13' 5" x 12' 6" to front of wardrobes (4.47m x 3.81m) South-facing room with double glazed window overlooking the front garden, picture rail, large walk-in storage cupboard, full wall-length wardrobe space with further access to a large eaves storage cupboard.
Bedroom Two
Double glazed window overlooking the rear garden, radiator, picture rail and large walk-in eaves storage cupboard.
Bedroom Three
12' 2" x 10' 3" max (3.71m x 3.12m) Double glazed window overlooking the side, access to a storage cupboard, stripped and stained floorboards and radiator.
Outside
To the front of the property, there is a large area of parking for several vehicles, with garden laid to lawn, screened by fencing with flower and shrub borders and outside tap.
To the rear of the property, the gardens are laid to lawn, screened by fencing, with flower and shrub borders and outside tap. Patio area to one side of the property, greenhouse, gated side access and bin storage area. Timber shed and brick-built garden store.
Garage
Integral garage with manual up-and-over door, light and power, with a second garage having a manual up-and-over door.
What's included
Garden
Parking
TypeDetached house
Bedrooms3
Bathrooms1
Energy ClassD
HeatingAsk Agent
Location
Map loading soon
Neighborhood data on demand
Nearby essentials will load when this section comes into view.
Listed on
Mortgage calculator
Estimated monthly payment
2.916 €/mo
Down payment10 % · 58.901 €
58.901 €530.107 € loan
Term
Total repayable874.950 €
Interest rate4.40 %
Representative estimate · Landomo is not a mortgage broker. · Rates updated April 2026