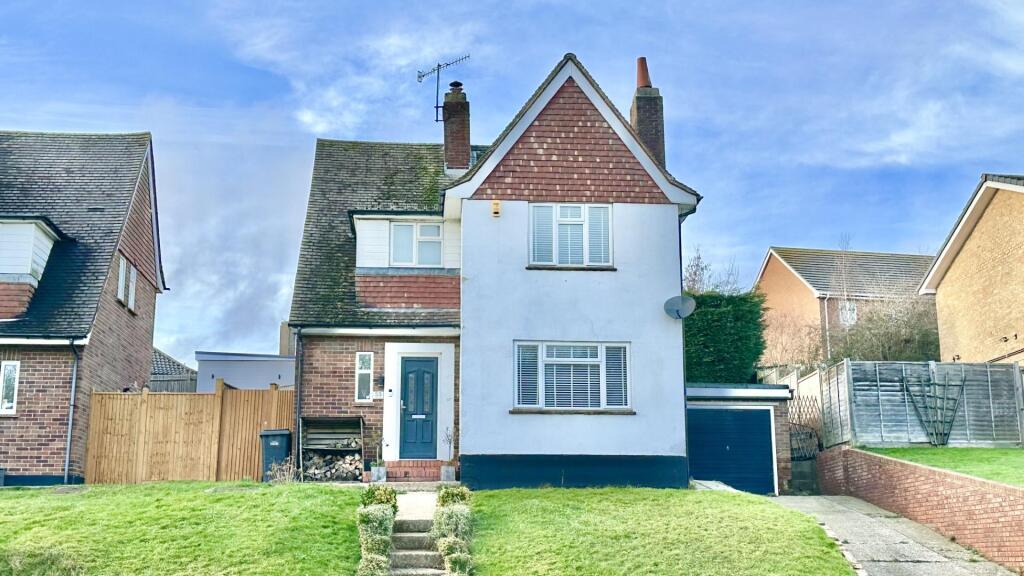
House for sale, 122 m²
Tonbridge
3 bedrooms·1 bathroom
436.511 €
3.578 €/m²
Listed Oct 5, 2026
About this listing
A beautifully presented and extremely spacious three-bedroom detached family home, situated on the very popular Ironlatch Avenue in St Leonards.
The property is ideally positioned close to well-regarded local schools, shops and transport links, with the towns of Hastings, Bexhill and Eastbourne all easily accessible.
The accommodation has been significantly improved by the current owners and begins with a spacious entrance hallway featuring a useful storage cupboard and ground floor WC. There is a charming family lounge with a wood-burning stove, creating a warm and welcoming atmosphere. The open-plan fitted kitchen and dining area is truly the heart of the home, featuring a breakfast area and bi-fold doors opening onto the rear garden, making it a fantastic space for both everyday living and entertaining.
To the first floor, there are three well-proportioned bedrooms along with a fitted family bathroom.
Externally, the property benefits from an attractive front garden, off-road parking for several vehicles and a useful garage providing additional storage. The rear garden features a patio area and is mainly laid to lawn, offering a safe and enclosed space for families to enjoy.
Please contact the owner’s sole agents, Just Property, to arrange a viewing of this very well-presented family home, located in a highly desirable area.
Front Door -
Hallway -
Wc -
Family Lounge -
Open Plan Kitchen & Dining Area - 7.76 x 5.97 max (25'5" x 19'7" max) -
Utility Area -
Stairs To First Floor -
Bedroom - 3.91 x 3.48 (12'9" x 11'5") -
Bedroom - 3.48 x 2.39 (11'5" x 7'10") -
Bedroom - 3.02 x 2.01 (9'10" x 6'7") -
Bathroom -
Front Garden -
Off Road Parking -
Garage -
Rear Garden -
What's included
Garden
Garage
TypeDetached house
Living Area122 m²
Bedrooms3
Bathrooms1
HeatingGas Central
Location
Map loading soon
Neighborhood data on demand
Nearby essentials will load when this section comes into view.
Listed on
Mortgage calculator
Estimated monthly payment
2.161 €/mo
Down payment10 % · 43.651 €
43.651 €392.860 € loan
Term
Total repayable648.421 €
Interest rate4.40 %
Representative estimate · Landomo is not a mortgage broker. · Rates updated April 2026