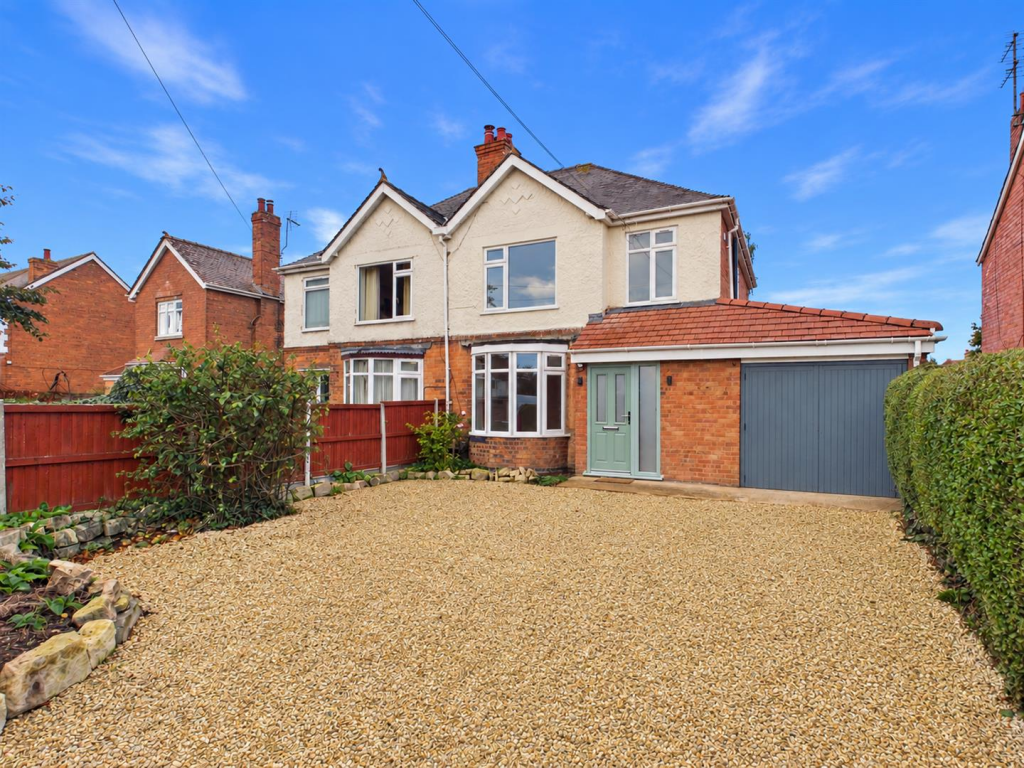
House for sale, 96 m²
Gloucester, Gloucestershire
3 bedrooms·1 bathroom
537.455 €
5.599 €/m²
Listed Oct 20, 2026
About this listing
An Exceptional Family Home In Longlevens Being Sold With No Onward Chain!
We are delighted to have been instructed to market this exceptionally presented, fully renovated semi-detached family home, ideally situated in the heart of the ever-popular area of Longlevens.
Having undergone a comprehensive transformation throughout, this impressive property is perfectly suited to families seeking their forever home, offering stylish, modern accommodation with no work required.
A particular highlight is the rear extension, which has created a wonderful open-plan living space, ideal for both everyday family life and entertaining.
The accommodation further comprises an entrance porch, hallway, lounge, study, cloakroom, and utility room. Upstairs, there are three well-proportioned bedrooms and a family bathroom.
Externally, the property continues to impress, with a beautifully transformed rear garden, alongside a garage and additional garden space.
Offered for sale with no onward chain, this superb home combines contemporary living, generous accommodation, and a highly desirable location.
Early viewing is strongly recommended to fully appreciate the quality and transformation on offer.
Entrance Hall - Power points, stairs to first floor landing, understairs stairs storage cupboard, inset ceiling spotlights. Doors lead off:
Porch - Accessed via upvc double glazed double glazed door, tiled flooring. Door to:
Lounge - Tv points, power points, front aspect upvc double glazed bay window.
Kitchen/Dining/Family Area - Range of base, drawer and wall mounted units, laminate worksurfaces, single sink unit with mixer tap over. Appliance points, power points, electric hob with extractor hood over, space for appliances. Door to storage cupboard, inset ceiling spotlights, roof light, rear aspect upvc double glazed French doors leading to the garden.
Play Room - Power points, rear aspect upvc double glazed window.
Utility - Base unit, laminate worktop, single sink unit with mixer tap over, space for appliance. Power points, Ideal Boiler, inset ceiling spotlights, side aspect upvc double glazed door. Door to:
Cloakroom - Low level wc, pedestal wash hand basin with mixer tap over, side aspect upvc frosted double glazed window.
Landing - Power points, access to loft space, side aspect upvc frosted double glazed window.
Bedroom One - Power points, radiator, rear aspect upvc double glazed window.
Bedroom Two - Power points, radiator, front aspect upvc double glazed window.
Bedroom Three - Power points, radiator, rear aspect upvc double glazed window.
Bathroom - Suite comprising panelled bath with shower off the mains over, low level wc, wash hand basin with storage below and mixer tap over. Partly tiled walls, heated towel rail, vinyl flooring, inset ceiling spotlights, front aspect upvc frosted double glazed window.
Outside - To the front of the property is a spacious gravelled driveway providing off-road parking for multiple vehicles. The driveway is bordered by mature shrubs and established hedging, with attractive stone edging and enclosed fencing. There is also access to the garage via a wooden door, alongside the main entrance to the property.
To the rear of the property is a generously sized, enclosed garden, predominantly laid to lawn and bordered by wooden fencing, mature trees and established shrubs. The garden also benefits from a paved patio area, providing an ideal space for outdoor seating, dining and entertaining.
Tenure - Freehold.
Services - Mains water, drainage, gas and electicity.
Local Authority - Gloucester City Council.
Council Tax Band: C
Awaiting Vendor Approval - These details are yet to be approved by the vendor and may be subject to change. Please contact the office for more information.
What's included
Garden
Parking
TypeSemi-detached house
Living Area96 m²
Bedrooms3
Bathrooms1
Energy ClassC
HeatingGas Central
Location
Map loading soon
Neighborhood data on demand
Nearby essentials will load when this section comes into view.
Listed on
Mortgage calculator
Estimated monthly payment
2.661 €/mo
Down payment10 % · 53.746 €
53.746 €483.709 € loan
Term
Total repayable798.369 €
Interest rate4.40 %
Representative estimate · Landomo is not a mortgage broker. · Rates updated April 2026