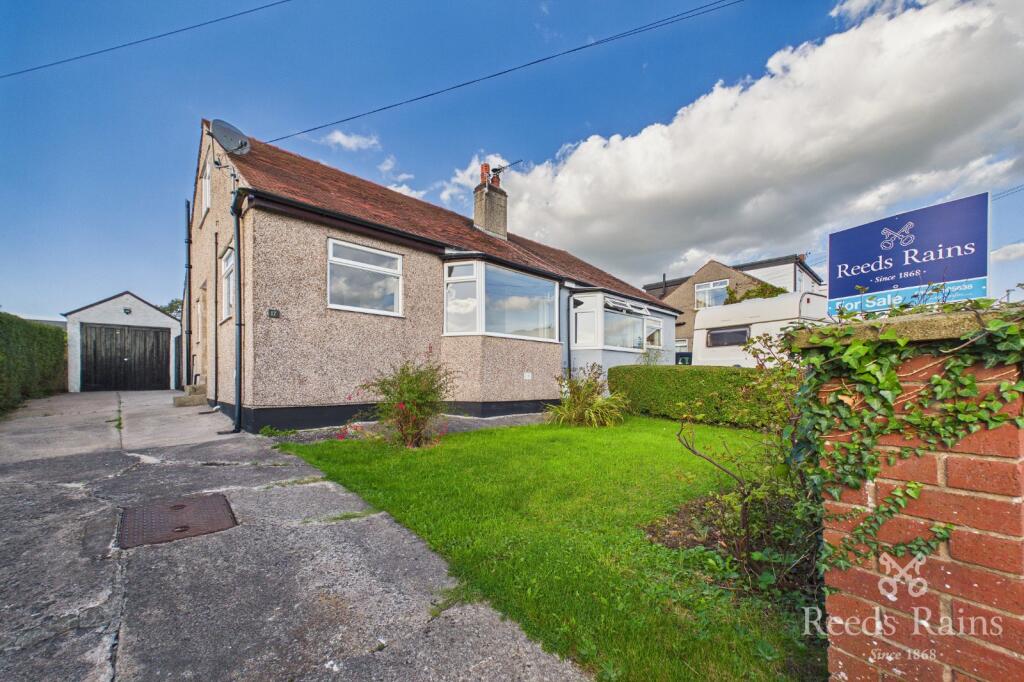
House for sale, 94 m²
Preston
2 bedrooms·1 bathroom
294.004 €
3.128 €/m²
Listed Sep 30, 2026
About this listing
A beautifully presented and immaculately maintained home, offering well-proportioned and versatile accommodation across two floors, together with a driveway, detached garage and attractive gardens to both the front and rear.
Situated on Graham Road in the sought-after area of Cabus, this delightful property is ideal for buyers looking for a home that is ready to move straight into, with the added benefit of no onward chain.
From the moment you enter, the care and attention given to the property are immediately apparent. The accommodation provides a superb combination of comfortable living space, practical amenities and flexible bedroom arrangements.
The ground floor briefly comprises a welcoming hallway, a well-appointed kitchen, generous lounge, a bedroom/dining room with a sunroom beyond, further bedroom and a contemporary shower room. The additional reception room offers excellent flexibility and could be used as a dining room, home office, guest bedroom or additional sitting space, depending on individual requirements.
The lounge is a particularly attractive reception space, with plenty of room for comfortable furniture and enjoying views towards the front of the property. The kitchen is neatly arranged and provides a practical range of fitted units and workspace, making it well suited to everyday family life.
A further ground-floor bedroom provides excellent versatility, while the shower room completes this level.
To the first floor is a further generous double bedroom, together with a useful landing area and separate storage room. The bedroom provides a comfortable and private retreat, whilst the additional storage is a valuable practical feature with the potential to be converted in to a further shower room subject to the necessary consents.
Externally, the property continues to impress. A private driveway provides off-road parking and leads to a detached garage, offering secure parking and storage.
The property enjoys gardens to both the front and rear, providing attractive outdoor space for relaxing, entertaining and gardening. The rear garden offers a pleasant degree of privacy and provides an excellent extension of the home's living space during the warmer months.
EPC - C
Ground Floor
Entrance Hallway —
A welcoming entrance providing access to the principal ground-floor accommodation. The hallway is well proportioned and provides a practical transition between the living areas, bedrooms and shower room, with stairs leading to the first floor.
Lounge — 3.20m x 4.60m (10'5" x 15'1")
A generous and beautifully presented main reception room, offering excellent space for a comfortable suite and additional furniture. The room enjoys a pleasant outlook and provides an inviting setting for both relaxing and entertaining.
Kitchen — 2.49m x 3.94m (8'1" x 12'11")
A well-appointed kitchen with a practical layout of fitted units and work surfaces, together with space for the necessary appliances. The proportions allow for comfortable day-to-day use, while the attractive presentation complements the immaculate condition found throughout the property.
Dining Room / Bedroom — 3.21m x 3.94m (10'6" x 12'11")
A particularly versatile room which can be utilised according to the purchaser's requirements. Currently suitable as either a dining room or additional bedroom, it offers generous proportions and excellent flexibility for family living, entertaining, guests or home working.
Sunroom — 2.87m x 2.82m (9'4" x 9'3")
A delightful additional reception space providing a wonderful connection with the garden and an abundance of natural light. This versatile room is ideal as a sitting area, reading room, garden room or informal entertaining space.
Bedroom — 2.48m x 2.70m (8'1" x 8'10")
A well-presented bedroom offering a comfortable and practical space for a single bedroom, guest accommodation, nursery or home office.
Shower Room —
A contemporary and well-maintained shower room comprising a shower enclosure, WC and wash hand basin, with attractive fittings and finishes. A useful and conveniently positioned facility serving the ground floor.
First Floor
Bedroom — 3.21m x 3.65m (10'6" x 11'11")
A spacious and well-proportioned double bedroom, providing an excellent principal bedroom or private guest suite. The room offers ample space for a substantial bedroom suite and additional furnishings and is presented in immaculate condition.
Landing —
A bright and useful landing area providing access to the first-floor bedroom and storage room.
Storage Room — 2.56m x 1.18m (8'4" x 3'10")
A valuable additional storage room, ideal for keeping household items, luggage, linen and other belongings neatly organised and out of the main living areas. Potential to be converted in to a further shower room subject to the necessary consents.
Detached Garage — 2.53m x 5.46m (8'3" x 17'10")
A substantial detached garage providing secure parking and excellent additional storage. The generous length also offers potential workshop or hobby space, subject to individual requirements.
IMPORTANT NOTE TO POTENTIAL PURCHASERS & TENANTS: We endeavour to make our particulars accurate and reliable, however, they do not constitute or form part of an offer or any contract and none is to be relied upon as statements of representation or fact. The services, systems and appliances listed in this specification have not been tested by us and no guarantee as to their operating ability or efficiency is given. All photographs and measurements have been taken as a guide only and are not precise. Floor plans where included are not to scale and accuracy is not guaranteed. If you require clarification or further information on any points, please contact us, especially if you are traveling some distance to view. POTENTIAL PURCHASERS: Fixtures and fittings other than those mentioned are to be agreed with the seller. POTENTIAL TENANTS: All properties are available for a minimum length of time, with the exception of short term accommodation. Please contact the branch for details. A security deposit of at least one month’s rent is required. Rent is to be paid one month in advance. It is the tenant’s responsibility to insure any personal possessions. Payment of all utilities including water rates or metered supply and Council Tax is the responsibility of the tenant in most cases.
GAR260234/2
Tenure
Freehold
Council Tax Band
C
EPC GRADE
C
Agents Note
To be able to purchase a property in the United Kingdom all agents have a legal requirement to conduct Identity checks on all customers involved in the transaction to fulfil their obligations under Anti Money Laundering regulations. We outsource this check to a third party and a charge will apply. Ask the branch for further details.
What's included
Garden
Garage
Parking
TypeBungalow
Living Area94 m²
Bedrooms2
Bathrooms1
Energy ClassC
HeatingAsk Agent
Location
Map loading soon
Neighborhood data on demand
Nearby essentials will load when this section comes into view.
Listed on
Mortgage calculator
Estimated monthly payment
1.456 €/mo
Down payment10 % · 29.400 €
29.400 €264.604 € loan
Term
Total repayable436.733 €
Interest rate4.40 %
Representative estimate · Landomo is not a mortgage broker. · Rates updated April 2026