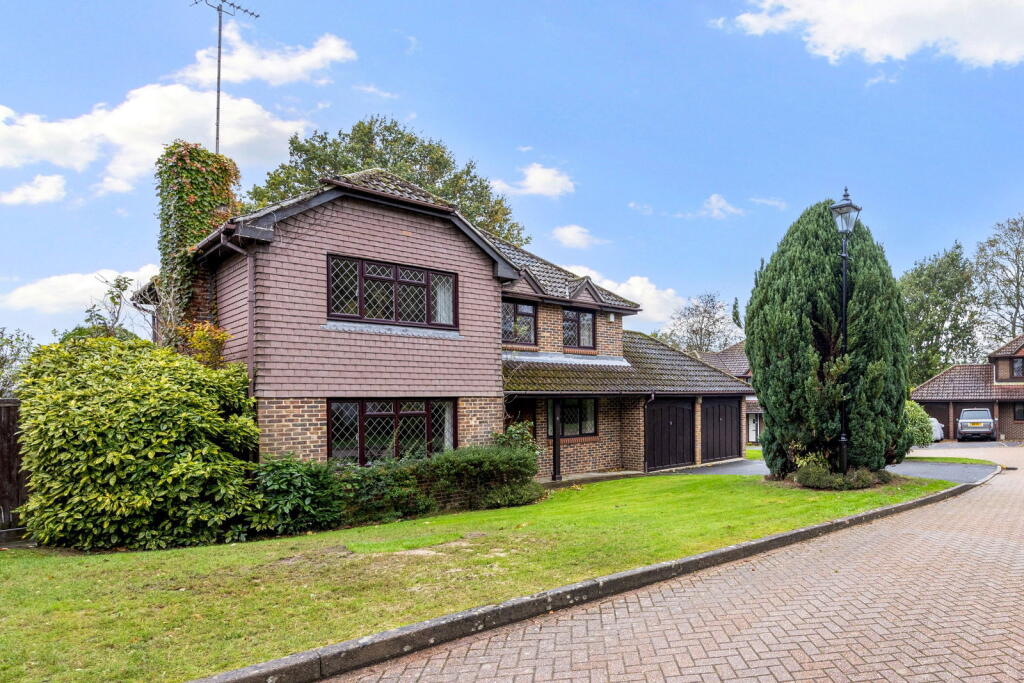
House for sale, 146 m²
Brighton
4 bedrooms·2 bathrooms
1.019.429 €
6.982 €/m²
Listed Oct 27, 2026
About this listing
A spacious four bedroom family home in a cul-de-sac location opposite Adastra Park and being part of a small group of quality homes and offering an opportunity to create a dream home. Features include a double width garage, principal bedroom suite including dressing area and shower room, good size kitchen/breakfast room plus a utility, south facing garden with a view to the South Downs.
Location
The Minnels is a highly sought after cul-de-sac in the heart of the village where properties are rarely available. Hassocks is a vibrant village and a friendly community which provides an excellent array of local amenities, including a variety of shopping facilities, eateries, health centre, and schools for all age groups. Adastra Park, located close to the high street, is a hub of activity featuring the village hall, social club, sports areas, and children’s play parks. Furthermore, at the top of the high street lies the mainline railway station with regular services to London and the south coast. Surrounding the village is an abundance of stunning countryside and views of the South Downs National Park, perfect for those seeking a semi-rural location.
Accommodation
Wide canopy porch with paved floor and outside light. Solid wood front door with glazed viewing panel.
HALLWAY A spacious area with stairs rising to the first floor. Leaded light window, radiator, digital central heating thermostat, built-in under stairs cupboard.
CLOAKROOM Fitted with a pastel coloured suite comprising pedestal wash basin and toilet. Radiator, tiled toiletry shelf, roller blind.
LIVING ROOM/DINER plus a SITTING ROOM A spacious through room with patio doors to the terrace and rear garden beyond. The room enjoys a pleasant rooftop view of the South Downs. Brick feature fireplace with real flame gas fire, two radiators.
STUDY Overlooking the front garden. Radiator.
KITCHEN/BREAKFAST ROOM Overlooking the rear garden and fitted with a range of light oak style furniture comprising a 'U' shaped work surface with inset sink. Range of base cupboards and drawers under, several wall mounted cupboards, display shelves and glass fronted cupboard. Second worktop with shelves under. Cupboard and drawer unit housing a 'Neff' electric double oven. Other appliances include 'Kenwood' dishwasher and 'Zanussi' refrigerator, 'New World' gas hob with concealed extractor over. Vinyl flooring, radiator, ceramic tiled splashback.
UTILITY ROOM Overlooking the rear garden. Fitted furniture comprising a full length worktop with inset stainless steel sink, cupboards and 'Logic' washing machine and 'Hotpoint' tumble dryer under. Range of wall cupboards, freestanding cupboard, 'Hoover' fridge/freezer, central heating programmer, radiator, 'Worcester green star' gas fired boiler. Vinyl flooring, two roller blinds, ceramic tiled splashback, half glazed door to side entrance.
FIRST FLOOR LANDING built-in airing cupboard housing a hot water cylinder. Hatch to the loft with electric light and accessed by an aluminium ladder.
PRINCIPLE BEDROOM SUITE Comprising BED AREA overlooking the front aspect. Fitted furniture comprising two double wardrobes and central chest of drawers, second chest of drawers and adjoining small cupboard. Corner shelved display unit. Radiator, open archway to DRESSING AREA with two double wardrobes enclosed by sliding mirror doors. SHOWER ROOM Fitted with a full width glass and tiled shower enclosure with a 'Bristan' electric shower. A white suite of pedestal wash basin and toilet, wall mirror, extractor fan, medicine cabinet, ladder style towel warmer, additional ceramic wall tiling, roller blind.
BEDROOM TWO A double room enjoying a fine rooftop view of the South Downs. Radiator.
BEDROOM THREE A double room overlooking the front garden. Built-in double bulkhead cupboard, radiator.
BEDROOM FOUR A single room with a view similar to bedroom two. Radiator.
FAMILY BATHROOM Fitted with a pastel coloured suite comprising bath with mixer tap and 'Bristan' electric shower over. Pedestal wash basin, toilet, wall mirror, electric shaver point, radiator, two walls fully ceramic tiled.
Garden & Parking
FRONT GARDEN An open plan garden laid to lawn with shrub bed and ornamental trees. A gate opens to a side path leading to the rear garden.
Attached DOUBLE WIDTH GARAGE having a tiled roof providing good overhead storage potential, power & light, rear window and door to the rear garden. Two up and over doors approached by a wide asphalt DRIVEWAY with an outside light over the garage.
REAR GARDEN A south facing garden providing a good deal of privacy. There is a full length paved sun terrace with two awnings, water tap and outside light. The terrace is partially covered by a mature pergola festooned with climbing roses. A few steps lead down to a central lawn with many mature shrubs surrounding.
Additional Information
Estate Service Charge: Downsbrook Park (Hassocks) Management Limited charges £100 per annum for the private road insurance and lighting.
What's included
Garage
Parking
TypeDetached house
Living Area146 m²
Bedrooms4
Bathrooms2
HeatingDouble Glazing, Central
Location
Map loading soon
Neighborhood data on demand
Nearby essentials will load when this section comes into view.
Listed on
Mortgage calculator
Estimated monthly payment
5.048 €/mo
Down payment10 % · 101.943 €
101.943 €917.486 € loan
Term
Total repayable1.514.325 €
Interest rate4.40 %
Representative estimate · Landomo is not a mortgage broker. · Rates updated April 2026