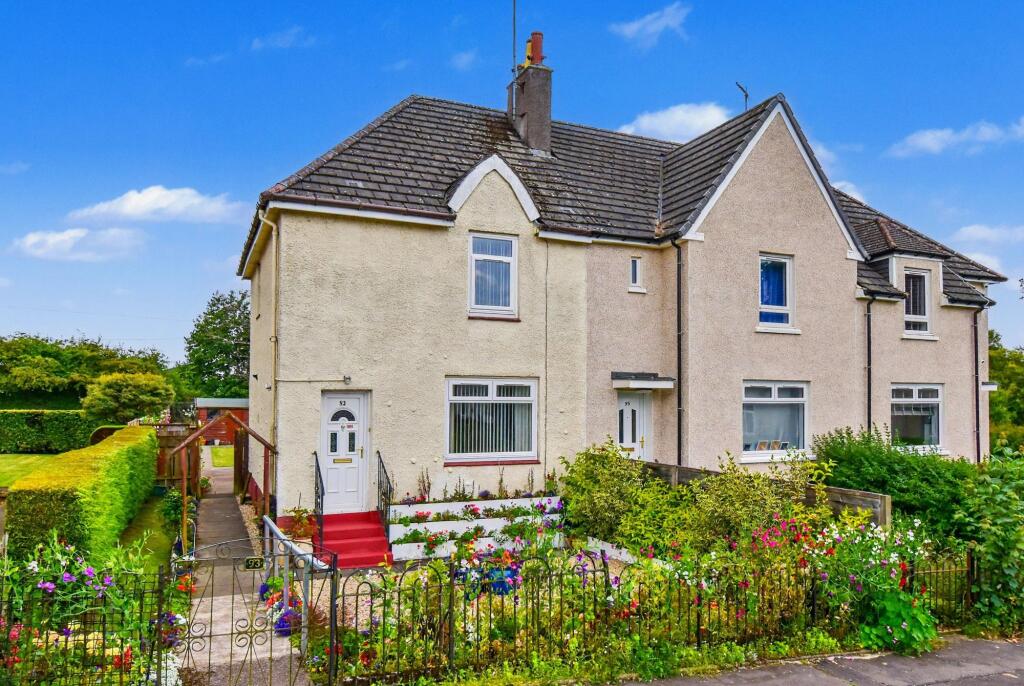
House for sale, 77 m²
Kirkintilloch, Westermains
2 bedrooms·1 bathroom
188.156 €
2.444 €/m²
Listed Aug 19, 2026
About this listing
Situated within a popular residential pocket of Kirkintilloch, this well-presented two-bedroom end-of-terrace home enjoys a convenient position for local amenities, schooling and transport links, including Lenzie railway station and access to the M80. Presented to the market by award-winning local agent Kelvin Valley Properties, the accommodation comprises a generous lounge, fitted kitchen, useful downstairs cloaks, two well-proportioned double bedrooms with fitted storage, and a bathroom. Externally, the property benefits from attractive garden grounds to the front and a private rear garden, featuring a large lawn bordered by colourful planting, patio areas, greenhouses and garden sheds. Offering excellent indoor and outdoor space, this appealing home is ideally suited to first-time buyers, couples and small families. The full details and home report can be accessed on the Kelvin Valley website.
Kirkintilloch offers a number of amenities including shops and primary & secondary schools. The link road to the M80 has improved commuting with Glasgow, Edinburgh and Stirling now easily reached via the M80. In Kirkintilloch town centre there is a large selection of shops, including a Tesco and a Sainsburys as well as many bars and restaurants. There are also plenty of good walks as the Forth & Clyde canal runs through the town. Lenzie Train Station is nearby with excellent links to Glasgow, Edinburgh, Stirling and Falkirk.
Lounge
A spacious and comfortable lounge offering plenty of room for a range of furniture. A large front-facing window allows excellent natural light into the space, while the attractive feature fireplace is the focal point of the room. Neutral décor and a carpeted floor area.
Kitchen/Dining
A fitted kitchen with a generous range of white wall and base-mounted storage units, contrasting work surfaces and tiled splashbacks. Integral sink, electric oven, hob and extractor hood, with additional space for a washing machine and fridge freezer. A window provides plenty of natural light, while vinyl flooring and space for a table complete this practical kitchen.
Cloaks
Useful downstairs cloaks comprising a W.C. and wall-mounted wash hand basin. Finished with tiled walls and vinyl flooring.
Bedroom 1
Spacious double bedroom with ample room for a range of bedroom furniture. Fitted mirrored wardrobes provide excellent storage, while the window allows plenty of natural light into the room. Finished with neutral décor and a carpeted floor area.
Bedroom 2
Well-proportioned double bedroom with ample space for bedroom furniture and fitted mirrored wardrobes providing excellent storage. Window to the rear. Neutral décor and a carpeted floor area.
Bathroom
Fitted bathroom comprising a bath with an electric shower, a heated towel radiator, a wash hand basin and a W.C. Finished with tiled walls and vinyl flooring. A textured glass window provides natural light and privacy.
Garden
The property benefits from attractive garden grounds to the front and a private rear garden, featuring a large lawn bordered by colourful planting, patio areas, greenhouses and garden sheds.
What's included
Terrace
TypeTerraced house
Living Area77 m²
Bedrooms2
Bathrooms1
Energy ClassC
HeatingAsk Agent
MunicipalityKirkintilloch
Location
Map loading soon
Neighborhood data on demand
Nearby essentials will load when this section comes into view.
Mortgage calculator
Estimated monthly payment
932 €/mo
Down payment10 % · 18.816 €
18.816 €169.340 € loan
Term
Total repayable279.498 €
Interest rate4.40 %
Representative estimate · Landomo is not a mortgage broker. · Rates updated April 2026