House for sale
Sheffield, South Yorkshire
3 bedrooms·1 bathroom
329.284 €
Listed Sep 7, 2026
About this listing
Guide Price £280,000 - £300,000
This attractive and extended three-bedroom mid terrace property offers a superb family home, combining a stylish, modern interior with generous and versatile living accommodation. Ideally suited to families or first-time buyers, the property is positioned within this sought-after residential location and benefits from excellent motorway access, stunning far-reaching open views and a beautifully landscaped rear garden. A stunning and significantly improved three-bedroom mid-terrace home, beautifully enhanced by the current owner to create a stylish, characterful and exceptionally well-presented property. Extended and thoughtfully opened up, the home centres around a fantastic open-plan dining kitchen, a light-filled and sociable space that truly forms the hub of the home. Further improvements include a full rewire within the last 3 years, new radiators and a beautifully considered interior featuring Farrow & Ball tones throughout. To the rear, the property benefits from a private, landscaped end-of-row garden with attractive outlooks to both the front and rear, all within this highly sought-after and convenient Walkley location. The property is freehold.
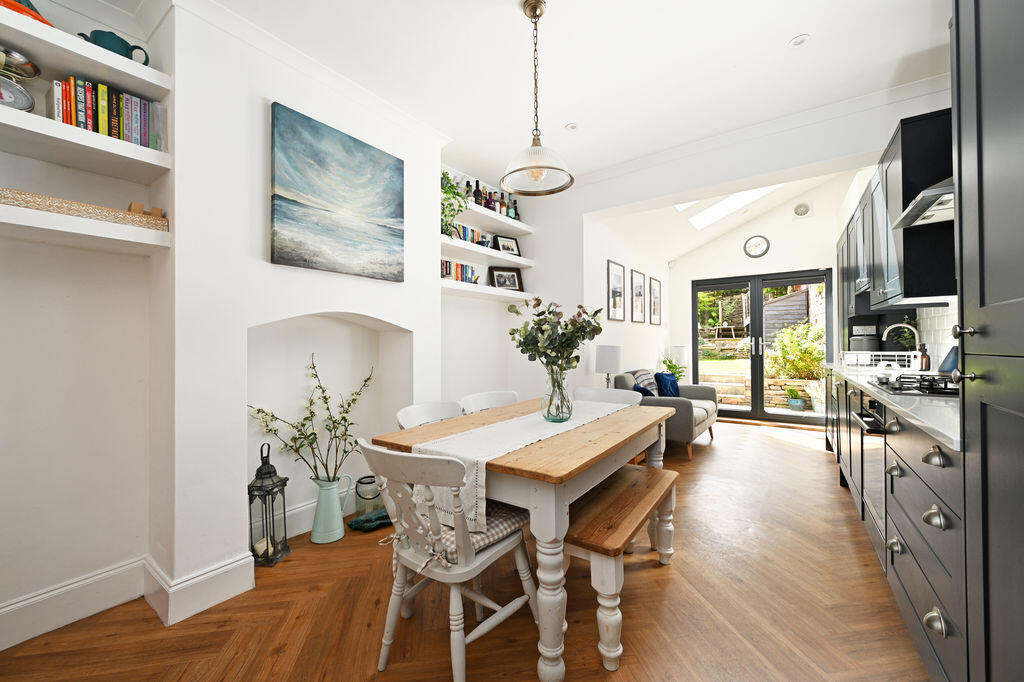
The ground floor opens into a front-facing living room, presented in bold contrasting tones with a neutral carpet, while retaining charming period features including a log burner, coving and ceiling rose. To the rear, the property has been opened up and extended to create one impressive, spacious and light-filled open-plan dining kitchen. A roof Velux and aluminium French doors with integral blinds flood the room with natural light and provide a lovely connection with the garden. The kitchen, refitted in 2021, features a beautiful Howdens fitted kitchen with contrasting quartz worktops, Belfast sink and a range of integrated appliances. Wood-effect herringbone flooring complements the cabinetry, while floor-to-ceiling larder cupboards provide excellent storage. There is ample room for a generous dining table, with useful shelving to the alcoves, a cast-iron radiator and access down to the cellar. The cellar head also provides useful cloakroom-style storage.
To the first floor are two bedrooms and the family bathroom. The front-facing double bedroom has been taken back to brick, insulated and re-plastered, creating a calm and neutral retreat with a generous walk-in wardrobe and lovely outlook. The second bedroom is a particularly well-proportioned single, offering excellent flexibility as a child's bedroom, home office or guest room. The bathroom is fitted with a three-piece white suite, including a rainfall shower over the bath, partial tiling and a chrome heated towel rail. Stairs rise to the impressive top-floor principal bedroom. Another beautifully finished space, this room has been insulated and benefits from a recently installed rear-facing Velux window. Farrow & Ball decoration and attractive wood panelling create a warm and sophisticated feel, while the eaves have been cleverly utilised to provide extensive storage, complete with lighting, alongside built-in wardrobe storage.
Externally, the property has a front forecourt, while the rear garden is a particular highlight. As the end property, it enjoys a private and unusually secluded outdoor space, which has been fully landscaped with an Indian stone patio, terraced areas and attractive dry-stone wall retaining features. There is a partial lawn, a fabulous sitting and entertaining area, and a mature array of planting that creates a wonderfully private and established garden, ideal for relaxing or entertaining.
Camm Street is ideally positioned in the popular Walkley area of Sheffield, close to a good range of local shops, cafés, pubs and everyday amenities. There are excellent transport links into Sheffield city centre and surrounding areas, with local schools and green spaces also within easy reach.
What's included
Terrace
Garden
TypeTerraced house
Bedrooms3
Bathrooms1
Energy ClassC
HeatingAsk Agent
Location
Map loading soon
Neighborhood data on demand
Nearby essentials will load when this section comes into view.
Listed on
Mortgage calculator
Estimated monthly payment
1.630 €/mo
Down payment10 % · 32.928 €
32.928 €296.356 € loan
Term
Total repayable489.140 €
Interest rate4.40 %
Representative estimate · Landomo is not a mortgage broker. · Rates updated April 2026