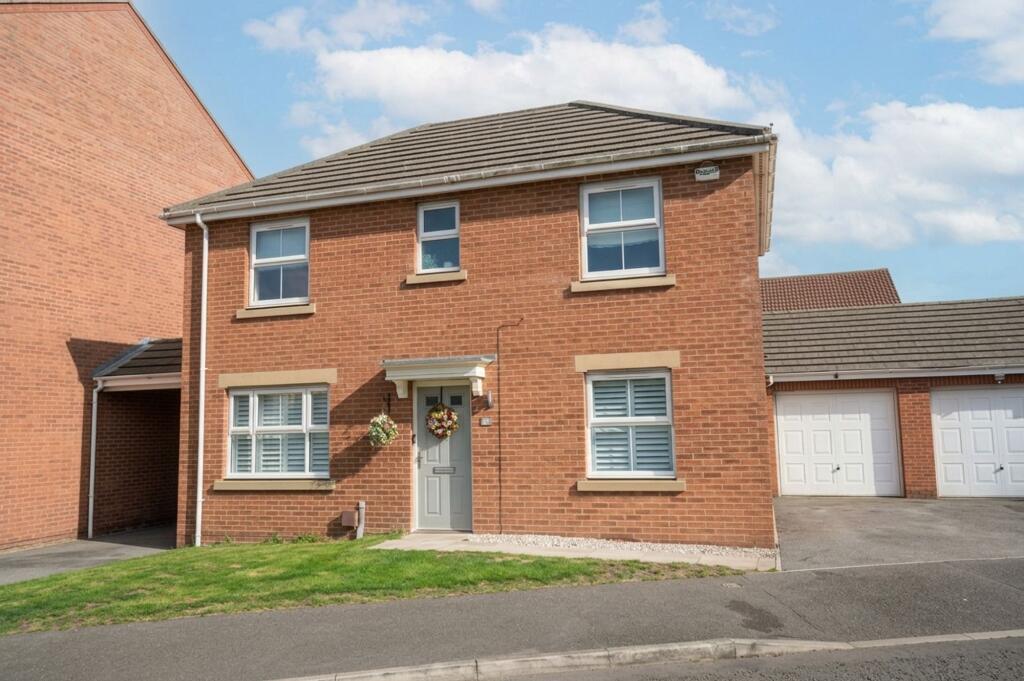
House for sale
Grimsby, Scartho Top
3 bedrooms·2 bathrooms
245.824 €
Listed Oct 7, 2026
About this listing
This beautifully presented detached house offers an exceptional standard of modern living, combining contemporary style with practical family features. The property boasts three generously sized bedrooms, two modern bathrooms, and a spacious reception room, all thoughtfully designed to maximise comfort and functionality. The inviting hallway welcomes you with modern wood-effect flooring and neutral décor, leading into a bright and airy living room adorned with accent wallpaper, a large decorative mirror, and plush seating. Sliding glass doors and French doors provide seamless access to the outdoor spaces, enhancing the sense of light and openness throughout the home. The kitchen is a standout feature, with sleek white cabinetry, integrated appliances, wood flooring, and both a breakfast bar and dining area, making it perfect for family meals and entertaining.
Additional features elevate this home’s appeal for families and professionals alike. The luxurious bathrooms include a spa-like main bath with modern fixtures, decorative wall tiles, and a sleek walk-in shower, while additional bathrooms offer practical wall-mounted sinks and stylish shelving. Each bedroom is designed for comfort and versatility, with built-in wardrobes, loft beds with integrated storage, and creative décor spaces ideal for children, teenagers, or a home office. The reception areas are enhanced by modern lighting fixtures, plantation shutters, and ample natural light, creating a warm and welcoming atmosphere.
Outdoor living is a true highlight of this property. The private, fenced rear garden features a decked patio area, comfortable seating, a well-maintained artificial lawn, and a dedicated play area with a trampoline, making it ideal for both entertaining and family activities. Outdoor lighting and a garden shed further enhance the functionality and enjoyment of these spaces. The front of the property is equally impressive, with a neatly presented lawn, off-road parking for multiple vehicles, and an attached garage, offering both convenience and security. Every detail has been carefully considered to create a home that is as practical as it is stylish, making this detached house an outstanding opportunity for those seeking contemporary family living with excellent indoor and outdoor amenities.
EPC Rating: D
Entrance Hall
uPVC double glazed entrance door, laminate flooring, radiator.
WC
With laminate flooring, radiator, sink and low-flush w.c.
Living Room
2.88m x 5.21m
A bright and welcoming reception room with uPVC double glazed window and uPVC double patio doors allowing plenty of natural light. Radiator. A comfortable and well-proportioned living space, ideal for everyday family use.
Kitchen / Diner
2.7m x 5.21m
A bright and welcoming room with uPVC double glazed windows and door providing good natural light. Fitted with a range of shaker-style wall and base units, incorporating a four-ring hob and oven. Vinyl flooring and radiator.
Bedroom 1
2.64m x 3.86m
A bright and well-presented double bedroom with uPVC double glazed window, radiator and built-in wardrobes. The room also benefits from its own en-suite shower room, providing a practical and comfortable principal bedroom space.
En-suite
1.29m x 2.64m
With shower cubicle, low-flush w.c., pedestal basin with mixer tap. uPVC double glazed window.
Bedroom 2
2.84m x 3.04m
With a uPVC double glazed window and radiator.
Bedroom 3
2.0m x 2.84m
With a uPVC double glazed window and radiator.
Bathroom
2.0m x 2.08m
Fitted with a panelled bath with shower attachment, pedestal wash hand basin and low-flush W.C. uPVC double glazed window.
Garden
An enclosed, low-maintenance rear garden, largely laid to artificial lawn with gravelled areas and a raised timber deck providing space for outdoor seating and entertaining.
Parking - Garage
Single garage adjoining the neighbouring garage, with power connected and providing useful storage or secure parking.
Parking - Driveway
Disclaimer
Disclaimer
Every attempt has been made to ensure accuracy, however these property particulars are approximate and for illustrative purposes only. They have been prepared in good faith and they are not intended to constitute part of an offer of contract. We have not carried out a structural survey and the services, appliances and specific fittings have not been tested. All photographs, measurements, floor plans and distances referred to are given as a guide only and should not be relied upon for the purchase of any fixture or fittings. Lease details, service charges and ground rent (where applicable) are given as a guide only and should be checked prior to agreeing a sale.
What's included
Garage
Parking
TypeDetached house
Bedrooms3
Bathrooms2
Energy ClassD
HeatingGas Central
MunicipalityGrimsby
Location
Map loading soon
Neighborhood data on demand
Nearby essentials will load when this section comes into view.
Listed on
Mortgage calculator
Estimated monthly payment
1.217 €/mo
Down payment10 % · 24.582 €
24.582 €221.242 € loan
Term
Total repayable365.163 €
Interest rate4.40 %
Representative estimate · Landomo is not a mortgage broker. · Rates updated April 2026