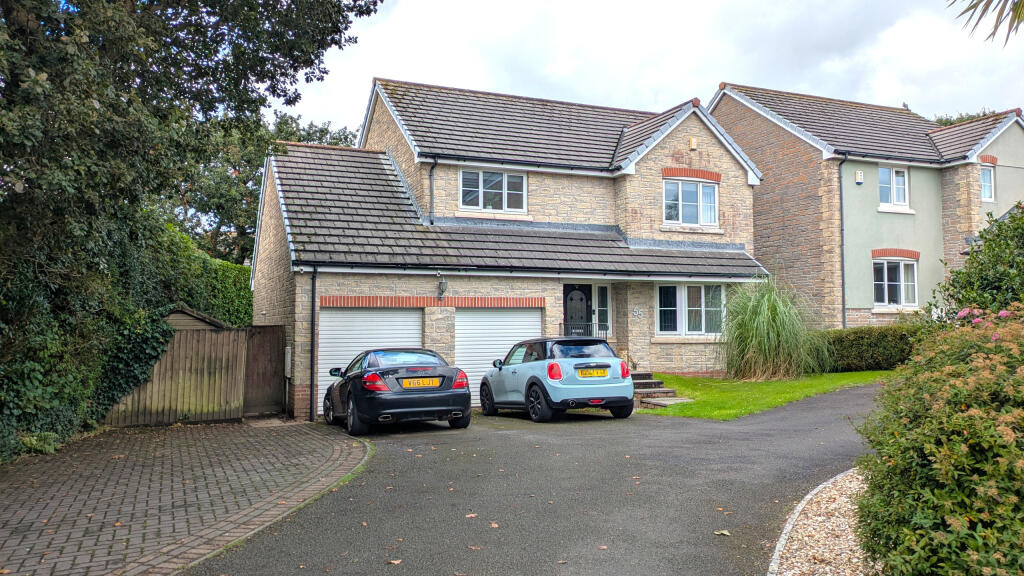
House for sale
Plymouth
4 bedrooms·2 bathrooms
473.538 €
Listed Sep 18, 2026
About this listing
Hunkin Homes are delighted to present this substantial and beautifully presented 4 Bedroom Detached Family Home with Double Garage.
The property offers the perfect blend of thoughtful updates, versatile living space, and a peaceful, tucked-away setting. The current owners have carefully and tastefully modernised the property, creating a warm, welcoming family home that balances comfort with style. A covered entrance welcomes you inside, leading to a spacious entrance hall with a staircase to the first floor. From here, doors open into a light-filled lounge enhanced by a walk-in bay window, and a generous well-appointed kitchen/dining room—also featuring an appealing walk-in bay overlooking the rear garden.
The layout flows seamlessly: the separate dining room arches elegantly through to the lounge, making it ideal for entertaining and family life. The kitchen provides easy access to the utility room and the integral double garage, while the utility room also opens directly to the rear garden—perfect for everyday convenience.
Upstairs, a central landing serves four well-proportioned bedrooms: two positioned to the front and two to the rear of the home. The principal bedroom and second bedroom both benefit from built-in wardrobes; the principal suite further includes a private en-suite shower room. Completing the first floor is the family bathroom, fitted with both a bath and a separate shower—ideal for households and guests alike.
Outside to the front, there is ample off-street parking for approximately four vehicles, alongside convenient side access leading to the rear garden. The rear garden is level, predominantly laid to lawn, and featuring a designated seating area positioned directly off the dining room—perfect for relaxing or alfresco dining. Mature, established shrubs provide lovely greenery and privacy, offering new owners the wonderful opportunity to keep the clean, low-maintenance style or develop and personalise the space further to their own tastes. In summary: a substantial, move-in-ready family home with versatile accommodation, excellent storage, double garage and a desirable quiet plot—all in a much-sought-after location. Early viewing is highly recommended to fully appreciate everything this wonderful property has to offer.
About the Location
Located in the ever popular Retallick Meadows, residents will enjoy easy access to daily amenities. The town centre is just over 1 mile away and offers a comprehensive range of amenities including, mainline railway station to London Paddington, Recreation Centre, Library, Cinema, Bowling Alley and a range of public houses. Close by is the picturesque historic port of Charlestown, the backdrop to many films and period dramas, a popular location, due to the beautiful setting and quality restaurants. Also within a short distance is the captivating Lost Gardens of Heligan and of course the world famous Eden Project. The Cathedral City of Truro is just 17 miles west with further shopping opportunities and restaurants and also the Hall for Cornwall Theatre.
What's included
Garden
Parking
TypeDetached house
Bedrooms4
Bathrooms2
HeatingAsk Agent
Location
Map loading soon
Neighborhood data on demand
Nearby essentials will load when this section comes into view.
Listed on
Mortgage calculator
Estimated monthly payment
2.345 €/mo
Down payment10 % · 47.354 €
47.354 €426.184 € loan
Term
Total repayable703.423 €
Interest rate4.40 %
Representative estimate · Landomo is not a mortgage broker. · Rates updated April 2026