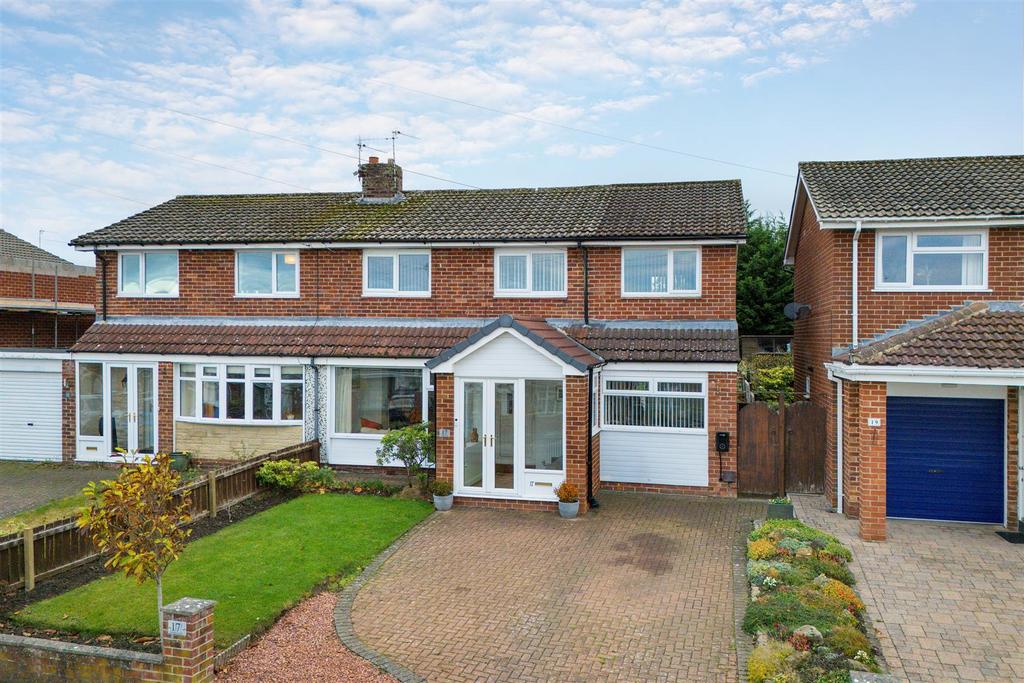
House for sale, 134 m²
Morpeth
4 bedrooms·2 bathrooms
395.446 €
Listed Nov 5, 2026
About this listing
Extended four-bedroom family home with flexible living space, a converted garage and a generous private rear garden. This well-proportioned home offers versatile accommodation, making it an excellent choice for growing families or buyers seeking additional space to work from home. The ground floor features an open-plan reception and dining area extending into a bright garden room, alongside a fitted kitchen, separate utility and a converted garage providing an additional reception room or home office with its own shower room. Four bedrooms occupy the first floor, served by a practical wet room, while the property further benefits from driveway parking, an EV charging point and a generous, private rear garden with extensive decking and patio areas. Situated on a popular residential estate in Morpeth, Green Acres is conveniently positioned for access to the town centre and its excellent range of amenities. Abbeyfields First School is approximately 0.3 miles away, while Morpeth town centre offers a variety of shops, cafés and restaurants, including the popular Sanderson Arcade with its mix of national retailers and independent businesses. Carlisle Park is also within easy reach, providing extensive green space, gardens, play areas, sports facilities and riverside walks. Morpeth railway station, approximately 0.7 miles away, offers further transport connections, while road links provide access to the surrounding Northumberland area. The internal accommodation comprises: a good-sized entrance porch, which is fully double-glazed and features double doors and a vaulted ceiling. An internal door leads into the main entrance hallway, with stairs rising to the first floor, a useful coats cupboard and additional under-stair storage. Positioned to the front, the main reception room benefits from a front-facing window and an electric feature fire set within the chimney breast. Currently arranged as a lounge, the room opens through to the dining area, which in turn leads into an extended garden room. Featuring a vaulted ceiling and doors opening directly onto the rear garden, this creates an attractive open-plan living space filled with natural light. From the dining area, the kitchen is fitted with a range of white wall and base units, wood-effect work surfaces, an integrated oven and electric hob, together with space for an American-style fridge-freezer. Tiled flooring continues through to a useful utility room, which provides plumbing for laundry appliances and access to the rear garden. The utility also leads into the former garage, which has been converted to provide a versatile additional room, ideal for use as a home office or further living space. This room benefits from a front-facing window and its own shower room, fitted with a shower enclosure. To the first floor, the landing provides access to four bedrooms and the family bathroom. The principal bedroom is a dual-aspect room positioned above the former garage and benefits from good natural light. There are two further double bedrooms, one overlooking the front and the other to the rear, alongside a single bedroom to the front. The single bedroom also provides access to a boarded loft space via a pull-down ladder, offering useful additional storage. The family bathroom has been converted into a fully tiled wet room, featuring a walk-in accessible shower with a mains-powered shower and the usual sanitary fittings. Externally, the property benefits from a front garden and driveway parking for approximately two to three vehicles, together with an electric vehicle charging point. To the rear, a generous garden features an expansive decking and patio area adjoining the property, a dwarf wall and a lawned section. The property's elevated position also provides a good degree of privacy, creating an enjoyable outdoor space for family life and entertaining. On The Ground Floor - Porch - Entrance Hall - Store - Lounge/Diner - 7.91m x 3.55m (25'11" x 11'8") - Measurements taken from the widest points. Garden Room - 3.11m x 3.06m (10'2" x 10'0") - Measurements taken from the widest points. Kitchen - 3.32m x 2.88m (10'11" x 9'5") - Measurements taken from the widest points. Utility - 3.49m x 2.49m (11'5" x 8'2") - Measurements taken from the widest points. Shower Room - 1.23m x 1.52m (4'0" x 5'0") - Measurements taken from the widest points. Store - Office - 4.32m x 2.49m (14'2" x 8'2") - Measurements taken from the widest points. On The First Floor - Landing - Bedroom - 6.80m x 2.49m (22'4" x 8'2") - Measurements taken from the widest points. Bedroom - 2.42m x 2.49m (7'11" x 8'2") - Measurements taken from the widest points. Bedroom - 3.55m x 3.55m (11'8" x 11'8") - Measurements taken from the widest points. Bedroom - 3.15m x 3.55m (10'4" x 11'8") - Measurements taken from the widest points. Shower Room - 1.59m x 2.94m (5'3" x 9'8") - Measurements taken from the widest points. Disclaimer. - The information provided about this property does not constitute or form part of an offer or contract, nor may be it be regarded as representations. All interested parties must verify accuracy and your solicitor must verify tenure/lease information, fixtures & fittings and, where the property has been extended/converted, planning/building regulation consents. All dimensions are approximate and quoted for guidance only as are floor plans which are not to scale and their accuracy cannot be confirmed. Reference to appliances and/or services does not imply that they are necessarily in working order or fit for the purpose.
What's included
Garden
Garage
Parking
TypeSemi-detached house
Living Area134 m²
Bedrooms4
Bathrooms2
HeatingGas Central
Location
Map loading soon
Neighborhood data on demand
Nearby essentials will load when this section comes into view.
Mortgage calculator
Estimated monthly payment
1.958 €/mo
Down payment10 % · 39.545 €
39.545 €355.901 € loan
Term
Total repayable587.420 €
Interest rate4.40 %
Representative estimate · Landomo is not a mortgage broker. · Rates updated April 2026