House for sale
Chorley, Clayton-le-Woods
3 bedrooms·1 bathroom
409.966 €
Listed Aug 28, 2026
About this listing
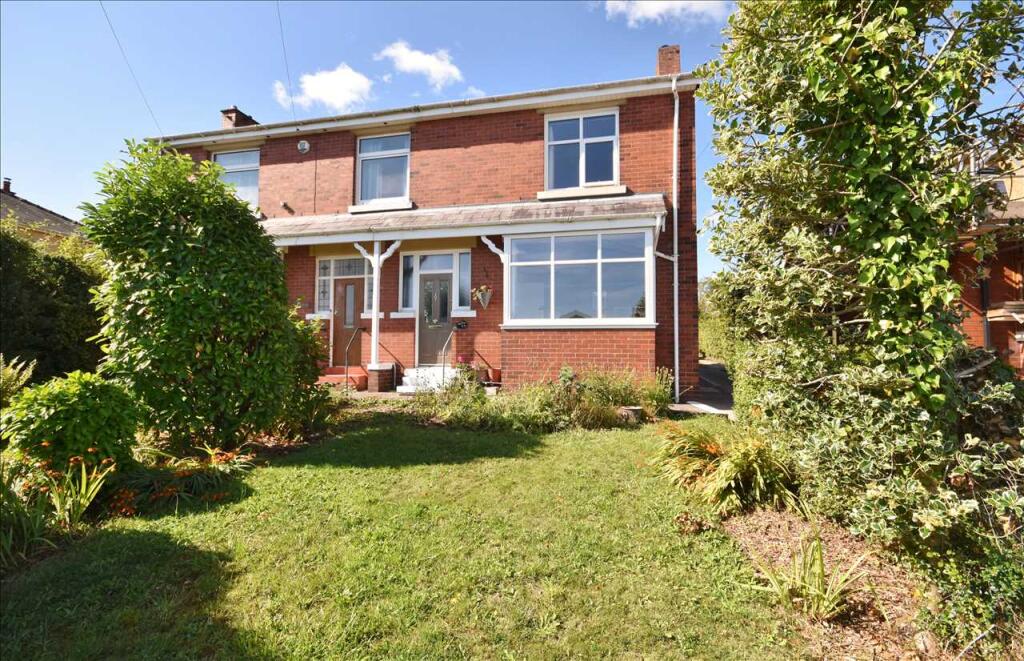
Standing within a plot of 0.31 acres is this Superbly Presented & Substiantially Extended Three Bedroom Semi Detached House which is within easy reach of major motorways, local amenities and is on the doorstep of Cuerden Valley Park. Internally the home offers quality throughout and will be of particular interest to the growing family. Benefitting from gas central heating, uPVC double glazing and comprising of a vestibule, hall, lounge, spacious open plan living/dining kitchen, three bedrooms, bathroom, extensive gardens and driveway for off road parking. Viewing is highly recommended to fully appreciate this remarkable family home. Council Tax Band C.
Accommodation
Composite Entrance Door to:
Entrance Vestibule
Gas meter cupboard. Original tiled floor, entrance door and sidescreen to:
Hall
Spindled staircase to first floor. Radiator. Picture rails. Karndean flooring. Leaded and stained glass windows to the inner door.
Lounge 3.97m (13' 0") x 3.83m (12' 7")max into bay
Double glazed white uPVC bay window to front with distant countryside views. Period-style fire surround with inset cast iron stove. Radiator. Picture rails.
Open Plan Kitchen/Dining /Family Room 7.00m (23' 0") x 5.89m (19' 4")reducing to 5.33m
Kitchen area fitted with range of wall and base units in white high gloss finish with oak effect laminate worktops and inset Smeg gas/electric range cooker with stainless steel splashback and extractor hood above. Integrated fridge freezer and dishwasher. Concealed automatic washer. Ceramic tiled splashbacks. Dark grey bifold doors and window to rear. Velux roof window. Ceiling with inset lights. Period style radiator. Karndean flooring. Two original style built in cupboards.
Landing
Spindled balustrade. Original style panelled doors to rooms. Built in wardrobe. Velux roof window. Radiator. Access to loft. Picture rails.
Bedroom One 3.81m (12' 6") x 3.33m (10' 11")
Double glazed white uPVC window to front. Radiator. Built in wardrobe.
Bedroom Two 3.04m (10' 0") x 2.90m (9' 6")
Double glazed window to rear in dark grey frame. Radiator.
Bedroom Three 2.81m (9' 3") x 1.77m (5' 10")
Double glazed window to rear in dark grey frame. Radiator.
Bathroom 2.91m (9' 7") x 1.76m (5' 9")
Stylish three-piece suite in white comprising close coupled w.c., pedastal wash basin and p-shaped panelled bath with shower above and glazed sidescreen. Ceramic tile floor. Ceiling with inset lights and extractor fan. Double glazed window to rear in dark grey frame We understand provision has been made to plumb a separate shower should this ever be needed.
Outside Front
Well tended lawned garden to the front with established borders and distant views to local countryside. Driveway leading to the rear of the property which offers ample space for off road parking. .
Rear
Extensive gardens to the rear with flagged patio area which is ideal for outside dining and entertaining. Mainly lawned gardens beyond with well- stocked beds, borders, garden shed, summer house and greenhouse. The gardens must be seen to fully appreciate.
What's included
Garden
Parking
Key Stats
Key Stats
TypeSemi-detached house
Bedrooms3
Bathrooms1
HeatingAsk Agent
MunicipalityChorley
Location
Map loading soon
Neighborhood data on demand
Nearby essentials will load when this section comes into view.
Listed on
Mortgage calculator
Estimated monthly payment
2.030 €/mo
Down payment10 % · 40.997 €
40.997 €368.969 € loan
Term
Total repayable608.989 €
Interest rate4.40 %
Representative estimate · Landomo is not a mortgage broker. · Rates updated April 2026