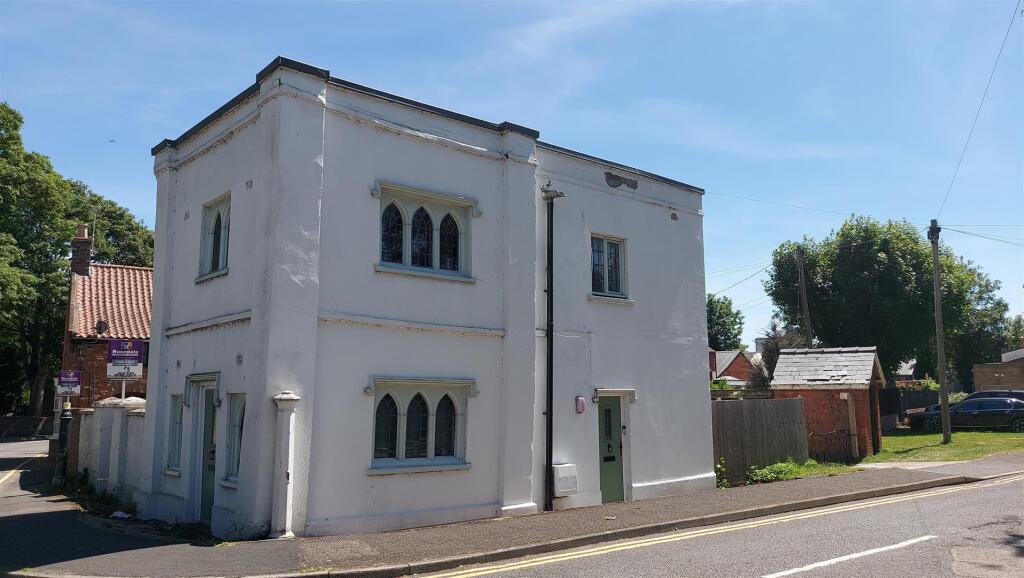
House for sale
Peterborough
2 bedrooms·1 bathroom
165.397 €
Listed Oct 4, 2026
About this listing
Rosedale are delighted to offer to the market this truly unique Grade II listed detached property, centrally located within the heart of Bourne. Rich in history and character, this remarkable building dates back to at least the 19th century and was officially listed on 2nd May 1949. Designed in a distinctive Gothic castle style, the property features an array of striking architectural details, including corner turrets, lancet-style leaded windows, embattled walls, and a stucco exterior over brickwork.
Historic records describe it as "a small two-storey Gothic house in stucco on brick in the form of a castle," making it one of Bourne's most recognisable and unusual homes. It is also understood that the original lead roof was replaced with corrugated iron during wartime. This fascinating property was purchased with the intention of restoring it to its former glory. While significant work has been undertaken, the restoration remains incomplete, presenting a rare opportunity for a buyer with imagination and vision to create something truly special.
The accommodation comprises two double bedrooms and a family bathroom upstairs. Downstairs, there is a spacious entrance hall, a lounge with an open fireplace, and a kitchen. Externally, the property benefits from off-road parking and a courtyard garden to the rear. To fully appreciate the history, character, and potential of this most unusual home, viewings are highly recommended. EPC Energy Rating: E | Council Tax Band: B
"One of the most recognisable historical houses in Bourne"
Entrance - Door to front and side, laminate flooring, stairs to first floor, radiator and window to rear.
Lounge - 13' 6" x 12' 0" (4.11m x 3.66m) (approx.) Door to front, laminate flooring, open fireplace, radiator and two windows to front and one window to side.
Landing - Window to side.
Bedroom One - 13' 1" x 12' 2" (3.99m x 3.71m) (approx.) Window to front and side, wood flooring and radiator.
Bedroom Two - 11' 11" x 7' 5" (3.63m x 2.26m) (approx.) Window to rear, radiator and wood flooring.
Bathroom - Fitted with a three piece suite comprising WC, wash hand basin and bath with shower over, wall mounted gas boiler, wood flooring and window to rear.
Outside - To the front of the property is a gravelled driveway providing off-road parking, with fencing and gated access.
What's included
Garden
Parking
TypeDetached house
Bedrooms2
Bathrooms1
Energy ClassE
HeatingAsk Agent
Location
Map loading soon
Neighborhood data on demand
Nearby essentials will load when this section comes into view.
Listed on
Mortgage calculator
Estimated monthly payment
819 €/mo
Down payment10 % · 16.540 €
16.540 €148.857 € loan
Term
Total repayable245.691 €
Interest rate4.40 %
Representative estimate · Landomo is not a mortgage broker. · Rates updated April 2026