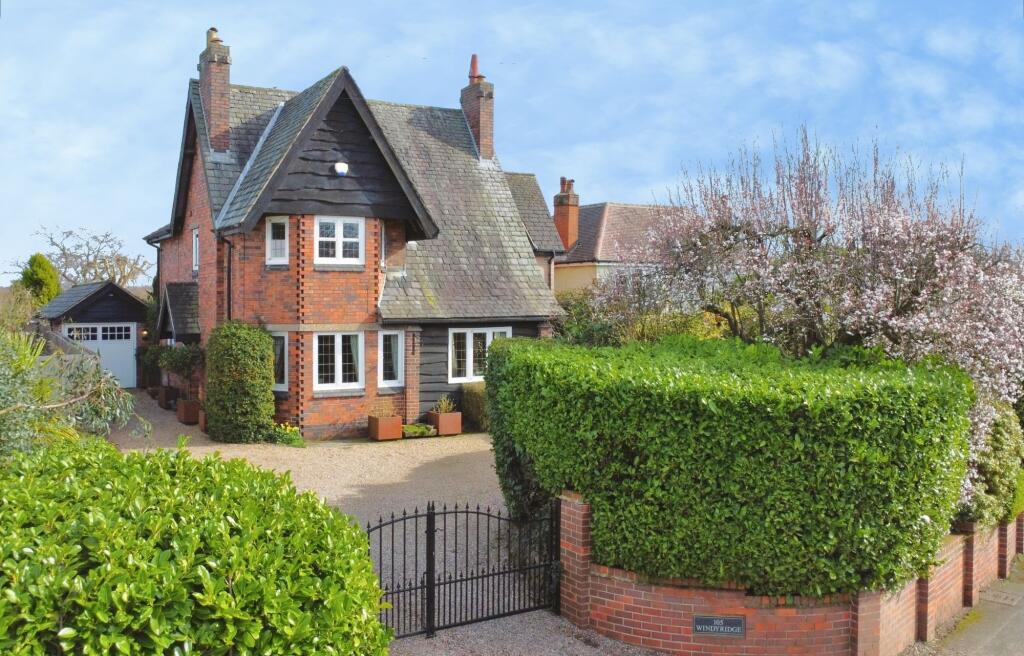
House for sale, 187 m²
Leicester
4 bedrooms·2 bathrooms
1.111.592 €
5.944 €/m²
Listed Mar 4, 2026
About this listing
Welcome to Windy Ridge, an architectural masterpiece from the 1930's, perfectly set in the vibrant heart of Ashby-de-la-Zouch. This distinctive four-bedroom, two-bathroom detached residence radiates classic elegance and modern sophistication, standing proudly within its generous, meticulously landscaped grounds. The captivating curb appeal is only rivalled by what's beyond the threshold. Offered with no upward chain.
Once inside, be welcomed by the seamless blend of period charm and contemporary comforts. The heart of the home is the exquisite Kingswood kitchen, featuring bespoke handcrafted cabinets, a Belfast sink, and pristine quartz countertops, all designed around a traditional Aga oven and complemented by high-end appliances. The adjoining 24ft family room, a 2008 extension, invites warmth with its log-burning stove, oak flooring and serene garden views through expansive French doors. Also included is a cosy living room with an open grate fireplace, a formal dining room ideal for intimate dinners, and practical amenities like a boot room and a fully equipped utility room ensuring comfort for guests and family alike.
The thoughtful layout continues upward to the first floor, offering three spacious double bedrooms with fitted wardrobes plus a master suite that impresses with its vaulted ceilings and private Juliette balcony. The master en-suite is a retreat of luxury, boasting a roll-top bath, walk-in shower, and vintage French-style vanity. Additionally, a well-fitted study offers a quiet space for work or reflection.
Outside, unwind in the privacy of the lush gardens, complete with mature hedges, paved patios perfect for alfresco dining, and a potential hot tub area. A long, gated driveway leads to ample off-road parking, a detached garage, and store.
EPC Rating: C
ENTRANCE HALLWAY
2.15m x 3.31m
SITTING ROOM
3.66m x 5.4m
FORMAL DINING ROOM
3.64m x 4.08m
BESPOKE FITTED KITCHEN
2.83m x 7.38m
EXTENDED FAMILY ROOM
5.17m x 7.51m
BOOT ROOM
1.76m x 2.95m
UTILITY ROOM
1.85m x 2.39m
CLOAKROOM/W.C.
0.96m x 2.38m
VAULTED MASTER BEDROOM
4.29m x 5.2m
FOUR-PIECE EN-SUITE
2.33m x 2.97m
BEDROOM TWO
3.63m x 4.45m
BEDROOM THREE
3.64m x 3.99m
BEDROOM FOUR
2.87m x 3.66m
STUDY
1.7m x 2.64m
FAMILY BATHROOM
1.83m x 2.58m
DETACHED GARAGE
3.94m x 5.67m
WORKSHOP
2.81m x 3.07m
COUNCIL TAX BAND:-
Band:- F
HOW TO GET THERE:-
SAT NAV:- LE65 1DF
PLEASE NOTE:-
We endeavour to make our sales particulars accurate and reliable, however, they do not constitute or form part of an offer or any contract and none is to be relied upon as statements of representation or fact. Any services, systems and appliances listed in this specification have not been tested by us and no guarantee as to their operating ability or efficiency is given. All measurements have been taken as a guide to prospective buyers only, and are not precise. If you require clarification or further information on any points, please contact us, especially if you are travelling some distance to view. Fixtures and fittings other than those mentioned are to be agreed with the seller by separate negotiation.
Disclaimer
We endeavour to make our sales particulars accurate and reliable, however,
they do not constitute or form part of an offer or any contract and none is to be
relied upon as statements of representation or fact. Any services, systems and
appliances listed in this specification have not been tested by us and no
guarantee as to their operating ability or efficiency is given. All measurements
have been taken as a guide to prospective buyers only, and are not precise. If
you require clarification or further information on any points, please contact us,
especially if you are travelling some distance to view. Fixtures and fittings other
than those mentioned are to be agreed with the seller by separate negotiation.
What's included
Balcony
Garden
Parking
Key Stats
Key Stats
TypeDetached house
Living Area187 m²
Bedrooms4
Bathrooms2
Energy ClassC
HeatingGas Central
Location
Map loading soon
Neighborhood data on demand
Nearby essentials will load when this section comes into view.
Listed on
Mortgage calculator
Estimated monthly payment
5.504 €/mo
Down payment10 % · 111.159 €
111.159 €1.000.433 € loan
Term
Total repayable1.651.230 €
Interest rate4.40 %
Representative estimate · Landomo is not a mortgage broker. · Rates updated April 2026