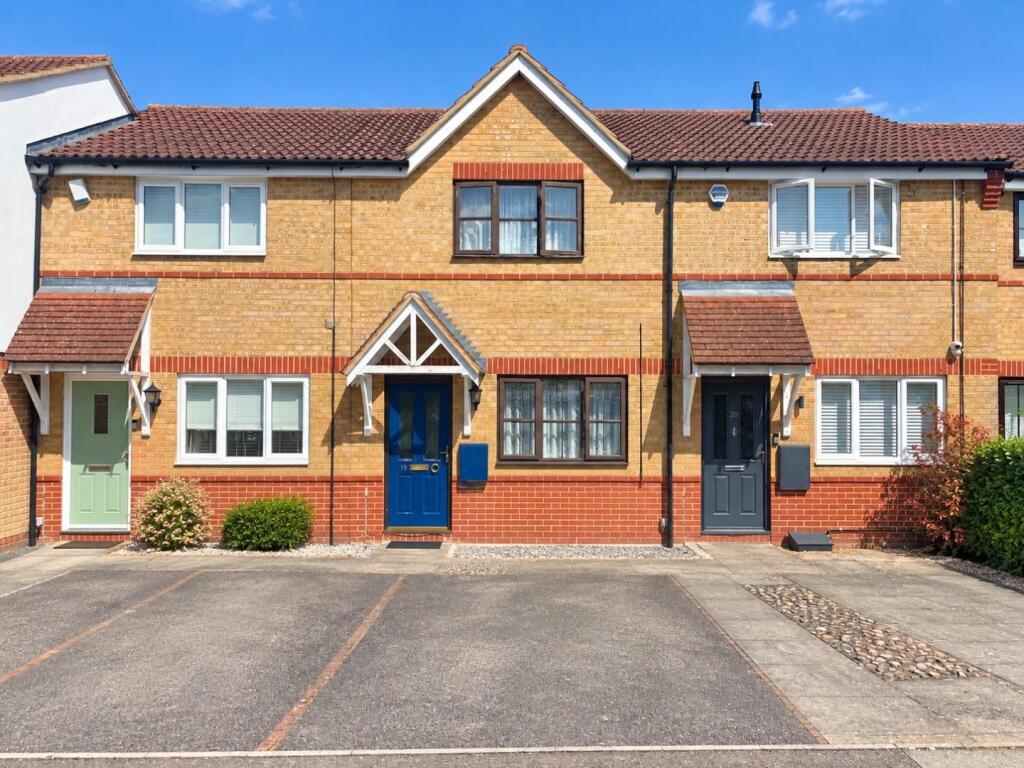
House for sale
Stevenage, St Nicholas
2 bedrooms·1 bathroom
361.390 €
Listed Sep 7, 2026
About this listing
Situated in the ever-popular Great Ashby development, this well-presented two-bedroom home offers spacious and versatile accommodation, making it an ideal purchase for first-time buyers, downsizers, or investors alike.
The property features a bright and welcoming living space, complemented by a separate dining area and a conservatory, providing flexible accommodation for both everyday living and entertaining. Upstairs are two generous double bedrooms and a well-appointed family bathroom.
Further benefits include allocated parking, a private rear garden and the added advantage of being offered to the market chain free, allowing for a smoother move.
Conveniently positioned within easy reach of local shops, highly regarded schools, parks, and scenic woodland walks, whilst also offering excellent transport links to Stevenage town centre and mainline train station, this is a fantastic opportunity to purchase a home in one of Stevenage's most sought-after residential locations.
Entrance Hall: - Radiator, stairs to first floor and doors to:
Living Room: - 4.37m x 2.97m (14'4 x 9'9) - Radiator, double glazed windows to front, cupboard and door to:
Dining Room: - 2.92m x 2.06m (9'7 x 6'9) - Radiator, opening and sliding doors to:
Kitchen: - 2.92m x 1.96m (9'7 x 6'5) - Fitted with a range of base and wall mounted units with contrasting roll edge worksurface incorporating single bowl stainless steel sink with mixer tap and drainer, built in oven, four ring gas hob with extractor fan over, appliance space for fridge/freezer and washing machine, double glazed window to rear.
Conservatory: - 2.36m x 2.06m (7'9 x 6'9) - UPVC double glazed throughout with double doors opening to garden.
First Floor Landing: - Loft access and doors to:
Bedroom One: - 3.43m x 3.10m (11'3 x 10'2) - Double glazed window to front, radiator, cupboard and wardrobe.
Bedroom Two: - 3.86m x 2.06m (12'8 x 6'9) - Double glazed window to rear and radiator.
Bathroom: - 1.96m x 1.91m (6'5 x 6'3) - Low level WC, wash hand basin with mixer tap, panel enclosed bath with mixer tap, tiled throughout, opaque double glazed window to rear and radiator.
Garden: - Mainly laid with artificial grass and enclosed by panel fencing, shed, outside tap and pedestrian gate at rear.
Driveway: - Providing off street parking for one car.
Agents Note: - Some of these photos have been digitally enhanced.
What's included
Garden
Parking
Key Stats
Key Stats
TypeTerraced house
Bedrooms2
Bathrooms1
HeatingGas Central
Location
Map loading soon
Neighborhood data on demand
Nearby essentials will load when this section comes into view.
Listed on
Mortgage calculator
Estimated monthly payment
1.789 €/mo
Down payment10 % · 36.139 €
36.139 €325.251 € loan
Term
Total repayable536.832 €
Interest rate4.40 %
Representative estimate · Landomo is not a mortgage broker. · Rates updated April 2026