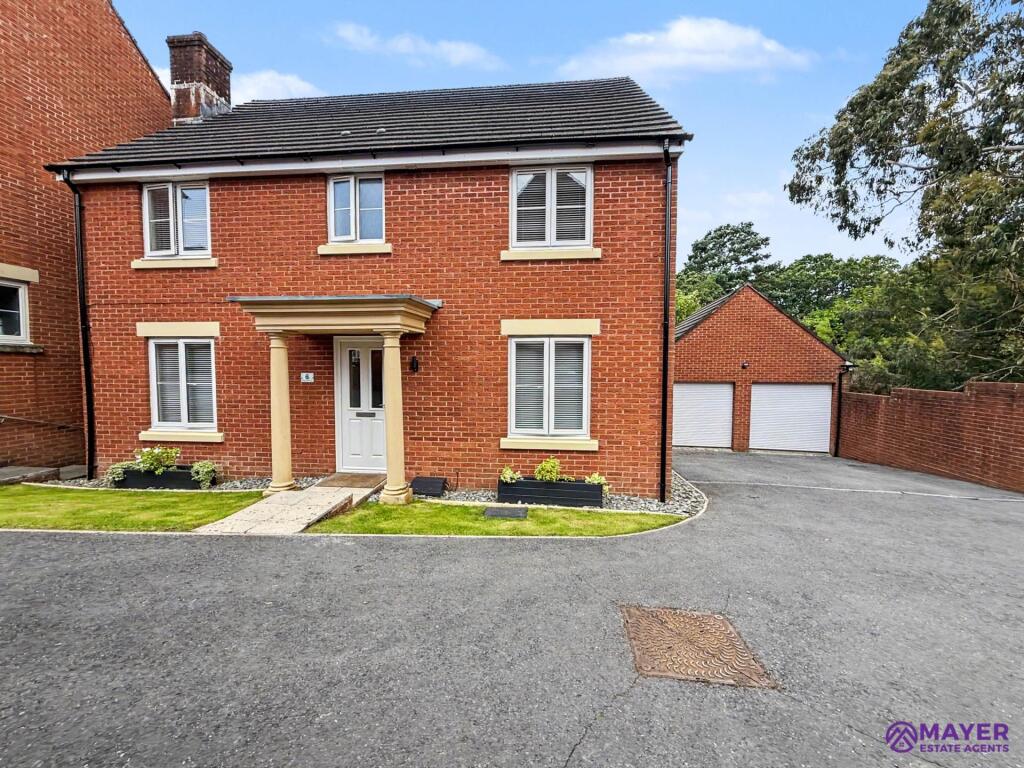
House for sale, 175 m²
Plymouth, Plympton Central
4 bedrooms·4 bathrooms
767.913 €
4.388 €/m²
Listed Jun 27, 2026
About this listing
Tucked away in the corner of an attractive cul de sac, this spectacular four double bedroom detached residence offers an exceptional family home with versatile annex potential, finished to an impressive standard throughout.
Boasting outstanding kerb appeal from the outset, this stunning home immediately impresses and continues to deliver at every turn. Beautifully presented with stylish interiors, generous proportions and a thoughtful layout, this is a property perfectly suited to modern family living.
Upon entering, you are welcomed into a sleek and sophisticated entrance hall featuring bespoke fitted storage and hanging space, creating a practical yet elegant solution for coats and shoes. A beautifully presented home office sits to the front of the property, offering an ideal work from home space with a pleasant outlook over the frontage. A contemporary cloakroom adds further convenience for guests.
The heart of this exceptional home is undoubtedly the exquisite kitchen dining space. Designed with both style and practicality in mind, no expense has been spared in creating this stunning hub of the home. Finished in tasteful tones with quality LVT flooring running throughout, the kitchen offers a sleek range of units, generous workspace and a breakfast bar perfect for casual dining or socialising. This space flows effortlessly into the formal dining area, creating a superb entertaining environment for both everyday living and special occasions.
Sliding doors connect the kitchen diner to the elegant formal lounge, allowing the spaces to remain open and sociable during the day or separated for cosy evenings in.
A stand out feature of the home is the beautifully extended rear living space. The kitchen diner flows seamlessly into an impressive family room and day room, flooded with natural light and offering the perfect setting for family life, whether relaxing with children, entertaining guests or simply enjoying a peaceful moment.
Patio doors open onto a porcelain tiled terrace, creating a wonderful extension of the living space and an ideal spot for alfresco dining or relaxed weekend brunches while enjoying the peaceful and private garden backdrop. The utility room completes the ground floor accommodation.
Adding to the versatility of this outstanding home, a staircase from the family room leads down to a substantial studio annex space. This highly flexible area would suit a variety of uses including multigenerational living, an independent space for an elderly relative, guest accommodation or a fantastic teenage retreat. Benefiting from a stunning shower room and direct access to a further private patio area, this space offers excellent semi independent living potential.
Upstairs, the first floor landing provides access to all bedrooms and the airing cupboard. All four bedrooms are generous doubles, with three benefiting from bespoke hand built fitted wardrobes. The principal bedroom enjoys a stylish ensuite shower room, while the remaining bedrooms are served by a beautifully appointed four piece family bathroom.
Externally, the property continues to impress with a double garage and driveway parking for two vehicles.
This truly exceptional home offers luxury, flexibility and practicality in equal measure, making it an outstanding choice for growing families. Perfectly positioned for easy access to excellent local schools, amenities and transport links, the property is also ideally located for dog owners and outdoor enthusiasts, with fantastic nearby walking routes right on the doorstep.
A rare opportunity to acquire a high specification family home in a highly desirable location. Early viewing is highly recommended.
Directions
Please contact the office for directions
what3words /// song.stud.pulse
Notice
Please note we have not tested any apparatus, fixtures, fittings, or services. Interested parties must undertake their own investigation into the working order of these items. All measurements are approximate and photographs provided for guidance only.
What's included
Garage
TypeDetached house
Living Area175 m²
Bedrooms4
Bathrooms4
HeatingDouble Glazing, Gas Central
Location
Map loading soon
Neighborhood data on demand
Nearby essentials will load when this section comes into view.
Listed on
Mortgage calculator
Estimated monthly payment
3.802 €/mo
Down payment10 % · 76.791 €
76.791 €691.122 € loan
Term
Total repayable1.140.707 €
Interest rate4.40 %
Representative estimate · Landomo is not a mortgage broker. · Rates updated April 2026