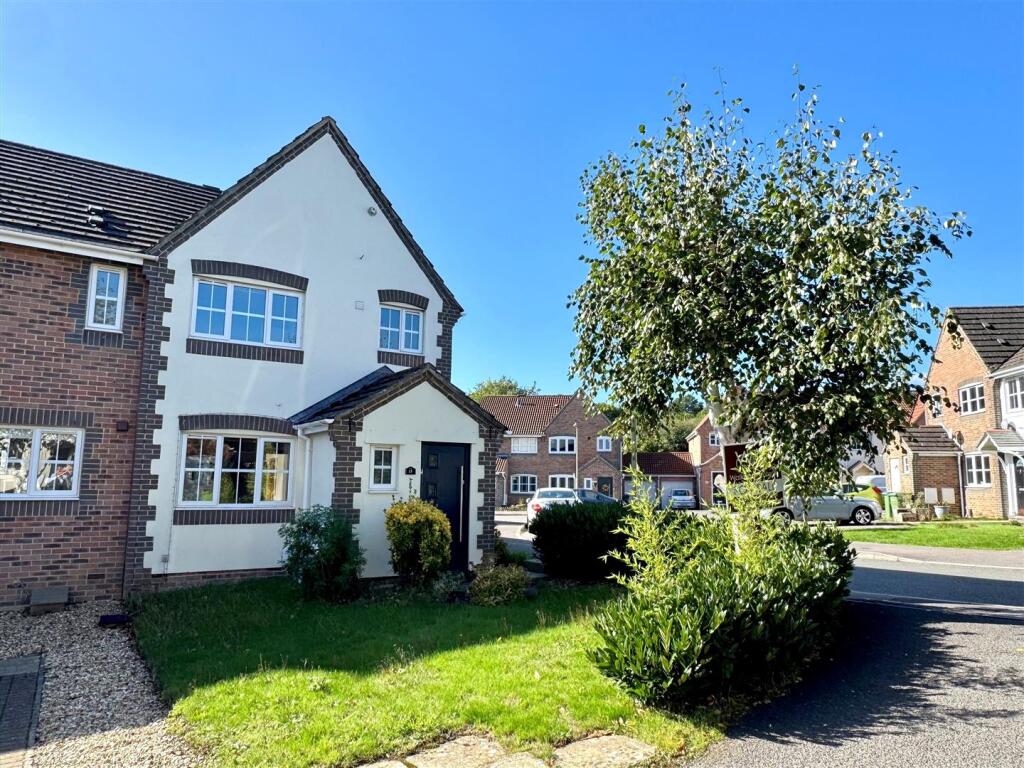
House for sale, 139 m²
Fareham, Hampshire
4 bedrooms·2 bathrooms
495.165 €
3.563 €/m²
Listed Apr 15, 2026
About this listing
** Re-decorated & Re-carpeted ** W&W are delighted to offer for sale this well presented & extended four bedroom family home. The property boasts four bedrooms, lounge, impressive 23'2ft open plan kitchen/dining/living room, utility room, cloakroom, modern shower room & modern en-suite bathroom to the main bedroom. The property also benefits from a landscaped gardens, garage & driveway parking for vehicles.
John Bunyan Close is a quiet cul de sac in the 'Sweethills Crescent' area of Whiteley, the shopping centre is just a 10 minute walk away with a path leading directly onto Meadowside playing field. The local Whiteley primary school is also within walking distance & the excellent transport links are easily accessible.
2026 Re-decorated & Re-carpeted
Well presented & extended four bedroom family home
Ideally located within strolling distance of the 'Strawberry Track'
Welcoming entrance hall enjoying attractive wood effect laminate flooring flowing into the lounge & kitchen/dining/family room
Spacious lounge with window to the front
Impressively sized 23'2ft 'Home Transformers' extended open plan kitchen/dining/family room with bi-folding doors opening out onto the rear garden & four velux windows
Modern re-fitted kitchen boasting granite worktops & attractive high gloss units
Integrated appliances include five ring gas hob, oven, dishwasher to remain & space for 'american style' fridge/freezer & undercounter fridge
Utility room providing additional storage space & plumbing for additional appliances
Downstairs cloakroom
Main bedroom to the top floor enjoying built in storage & en-suite
Modern en-suite bathroom comprising three piece white suite & attractive wall and floor tiling
Three additional bedrooms to the first floor with one benefitting from built in storage and two being of double size
Modern shower room comprising three piece suite with double shower cubicle tray & attractive wall/floor tiling
Rear landscaped garden laid to decking with rear access, outdoor water tap & outdoor power sockets
Shed/bar to remain with power & lighting
Garage with power & lighting
Driveway parking for multiple vehicles
The home is located within the highly requested catchment for Whiteley Primary School & is only a short walk away
Additional Information - Property construction - Traditional
Electricity supply - Mains
Water supply - Mains
Sewerage - Mains
Heating - Gas central heating
Broadband - There is no broadband currently connected to the property
Please check here for potential broadband speeds -
The current seller informs us that they have mobile signal and are no current black spots. Please check here for all networks -
What's included
Garden
Parking
Key Stats
Key Stats
TypeTerraced house
Living Area139 m²
Bedrooms4
Bathrooms2
HeatingAsk Agent
MunicipalityFareham
Location
Map loading soon
Neighborhood data on demand
Nearby essentials will load when this section comes into view.
Listed on
Mortgage calculator
Estimated monthly payment
2.452 €/mo
Down payment10 % · 49.517 €
49.517 €445.648 € loan
Term
Total repayable735.549 €
Interest rate4.40 %
Representative estimate · Landomo is not a mortgage broker. · Rates updated April 2026