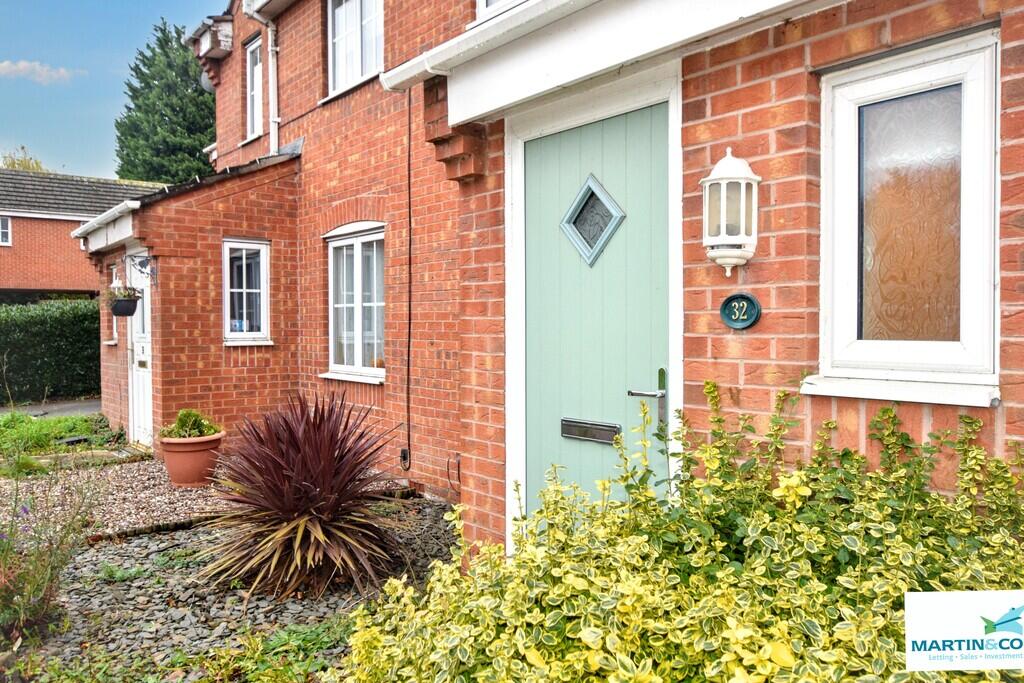
House for sale, 69 m²
Leicester
3 bedrooms·1 bathroom
250.791 €
3.634 €/m²
Listed Nov 21, 2026
About this listing
A three-bedroom semi detached home in a quiet village cul-de-sac location overlooking green space. Features lounge, kitchen-diner, downstairs WC, two double & one single bedrooms, rear garden & off-road parking plus brand new carpets throughout.
We enter the property into an Entrance Hall providing privacy from callers at the door. There is a useful Downstairs WC with vanity unit storage. Through to the Lounge, an excellent sized room with electric fire in an Adams style fireplace and windows to the front overlooking the green space, there is also the staircase to the first floor. To the rear, the Kitchen Diner is the full width of the house and has excellent workspace and storage including space for appliances (not included) as well as having a large under stairs cupboard. There is also space for a dining table with double doors opening onto the Rear Garden. To the first floor, there are 2 double bedrooms and a 3rd single bedroom which would make a great home office if required. The Bathroom has a bath with mains fed shower over. Outside, there is a good sized Rear Garden with lawn and patios and garden shed plus a gate leads directly to the allocated parking space at the rear. There is also a small low maintenance frontage.
Ideally situated in Barwell Village. Barwell is just 4 miles car or bus ride to Hinckley railway station, with its links to Leicester, Birmingham and beyond, and the A47 bypassing the Village provides an excellent road link to Leicester, Hinckley or Nuneaton.
Barwell CofE Infant School is just a 7 minute walk away and Barwell Academy a 10 minute walk whilst Newlands Community Primary School is just 1 mile away. For Secondary school students, Heath Lane Academy is just over a mile away.
There are a number of green open spaces in Barwell; Barwell Park is just moments away and along with Kirkby Road Community Park and Radford Park offers excellent children's play facilities whilst the George Ward Community Centre offers many other facilities including Sports Hall, Coffee Shop and Function Rooms in addition to a junior park. Just 2 miles away you will find Burbage Common and Woods - 200 acres of semi-natural woodland and unspoilt grassland.
ENTRANCE HALL 6' 5" x 3' 1" (1.97m x 0.96m) Brand new carpet. Access to Downstairs Cloakroom and Lounge. Composite front door and uPVC double glazed window to side aspect.
DOWNSTAIRS WC 6' 5" x 2' 8" (1.96m x 0.83m) Hand basin with vanity unit storage. Low-level WC. uPVC double glazed windows to the front aspect.
LOUNGE 15' 8" x 11' 9" (4.79m x 3.59*m) Brand new carpet. Electric fire in Adams style fireplace. uPVC double glazed windows to the front aspect. Staircase to first floor. BT point. TV point. Cable TV point.
KITCHEN DINER 14' 6" x 8' 3" (4.44m x 2.52m) Range of ivory wall and base units with contrasting teak effect laminate worktops and tiled splashbacks. Electric oven and gas hob with extractor hood over. Plumbing for washing machine (not supplied). Space for tumble dryer (not supplied). Space for tall fridge freezer (not supplied). Extractor fan. Standard boiler installed 2019. Large under stairs cupboard. Vinyl flooring. uPVC double glazed windows to the rear aspect.
MAIN BEDROOM 13' 4" x 8' 6" (4.07m x 2.6m) Brand new carpet. Double bedroom. uPVC double glazed windows to the front aspect. Cable TV point.
BEDROOM 2 10' 7" x 8' 6" (3.24m x 2.6m) Brand new carpet. Double bedroom. uPVC double glazed windows to the rear aspect. TV point.
BEDROOM 3 10' 2" x 7' 1" (3.1m x 2.18m) Brand new carpet. Single bedroom. uPVC double glazed windows to the front aspect. TV point.
BATHROOM 6' 2" x 5' 6" (1.88m x 1.7m) Bath with mains fed shower over and separate handset. Basin with vanity unit storage and shaver point. Low level WC. Extractor fan. Vinyl flooring. uPVC double glazed windows to the rear aspect.
REAR GARDEN 30' 10" x 15' 8" (9.4m x 4.8m) With lawn and patio areas. Shed. Gate at rear leads to the parking space.
PARKING 15' 8" x 7' 10" (4.8m x 2.4m) Allocated rear parking for 1-2 vehicles directly adjacent to the rear gate.
What's included
Garden
TypeSemi-detached house
Living Area69 m²
Bedrooms3
Bathrooms1
HeatingGas Central
Location
Map loading soon
Neighborhood data on demand
Nearby essentials will load when this section comes into view.
Listed on
Mortgage calculator
Estimated monthly payment
1.242 €/mo
Down payment10 % · 25.079 €
25.079 €225.712 € loan
Term
Total repayable372.541 €
Interest rate4.40 %
Representative estimate · Landomo is not a mortgage broker. · Rates updated April 2026