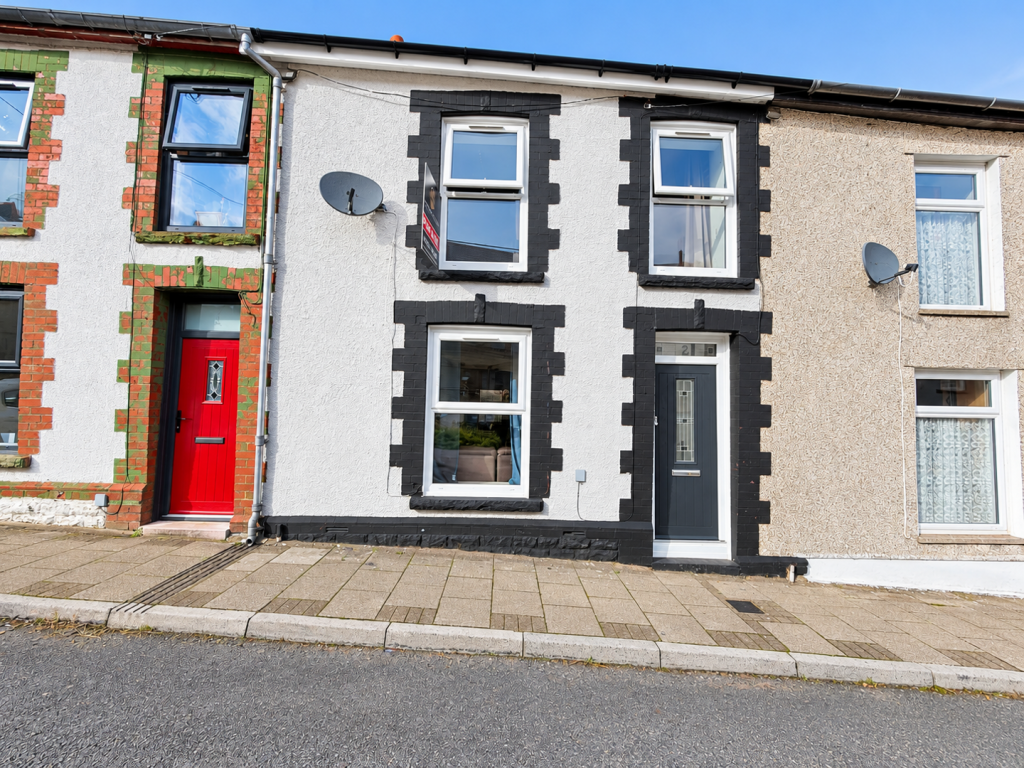
House for sale
Cardiff, Treorchy
2 bedrooms·1 bathroom
115.826 €
Listed Oct 9, 2026
About this listing
Nestled on the charming Treharne Street in Treorchy, this delightful terraced home offers a perfect blend of comfort and character. With two well-proportioned bedrooms, this property is ideal for small families, couples, or individuals seeking a cosy retreat.
As you enter, you are welcomed into a spacious reception room that provides a warm and inviting atmosphere, perfect for relaxation or entertaining guests. The layout of the home is thoughtfully designed to maximise space and natural light, creating a bright and airy feel throughout.
One of the standout features of this property is the unspoiled views that can be enjoyed from various vantage points. These picturesque sights add a unique charm to the home, allowing you to appreciate the beauty of the surrounding area.
The property also includes a well-appointed bathroom, ensuring convenience for daily routines. The terraced design not only enhances the character of the home but also fosters a sense of community within this friendly neighbourhood.
Treharne Street is conveniently located, providing easy access to local amenities, schools, and transport links.
In summary, this two-bedroom terraced home on Treharne Street is a wonderful opportunity for anyone seeking a comfortable living space with stunning views and a welcoming community atmosphere. Do not miss the chance to make this charming property your new home.
Hallway - A welcoming hallway with patterned tile effect flooring and white walls creates a bright and airy entrance. The space features a slim shoe storage unit and leads directly to the staircase, inviting you into the home.
Living Room - 21'5" X 11'8" - This cosy living room has ample space for a large sofa, arranged to face a wall-mounted television. The room benefits from natural light through a window dressed with dark curtains, and features a mix of wallpaper and neutral-toned walls that add warmth to the space. Doors allow access to bathroom and kitchen.
Kitchen - 11'10" x 8'4" - A modern kitchen fitted with cream cabinetry and wood-effect work surfaces offers a practical and stylish space. Integrated fridge freezer. Oven/hob will be removed as it isn't in working order. The kitchen benefits from natural light through a window and door leading outside, with tiled flooring for ease of maintenance.
Bathroom - 6'7" X 6'1" - The bathroom features a sleek, contemporary design with marble-effect wall tiling surrounding the bath and sink area. A fitted bath with an overhead shower, a stylish vanity unit with a basin, and a modern toilet create a fresh and functional space. The window provides natural light and ventilation.
Landing - A bright and airy landing with neutral walls and natural wood banisters creates a welcoming transition between floors. Doors lead off to the bedrooms with natural light enhancing the warm, neutral decor.
Bedroom 1 - 14'9" X 12'6" - A spacious main bedroom featuring laminate flooring and neutral walls is filled with natural light from two front-facing windows dressed with dark curtains. The room comfortably accommodates a large bed with bedside tables and offers ample space for additional furnishings or storage.
Bedroom 2 - 9'2" X 8'11" - A smaller bedroom with carpeted flooring and a playful decor features a bunk bed and a storage cupboard that houses the boiler. The room benefits from natural light through a window dressed with dark curtains, making it a comfortable and practical space for children.
Rear Garden - The rear garden offers a spacious paved patio area surrounded by fencing and mature greenery. While the garden requires some maintenance, it provides a private outdoor space with pleasant views of the surrounding hills and neighbouring properties, perfect for outdoor seating or gardening.
What's included
Terrace
Garden
TypeTerraced house
Bedrooms2
Bathrooms1
HeatingAsk Agent
Location
Map loading soon
Neighborhood data on demand
Nearby essentials will load when this section comes into view.
Listed on
Mortgage calculator
Estimated monthly payment
574 €/mo
Down payment10 % · 11.583 €
11.583 €104.243 € loan
Term
Total repayable172.055 €
Interest rate4.40 %
Representative estimate · Landomo is not a mortgage broker. · Rates updated April 2026