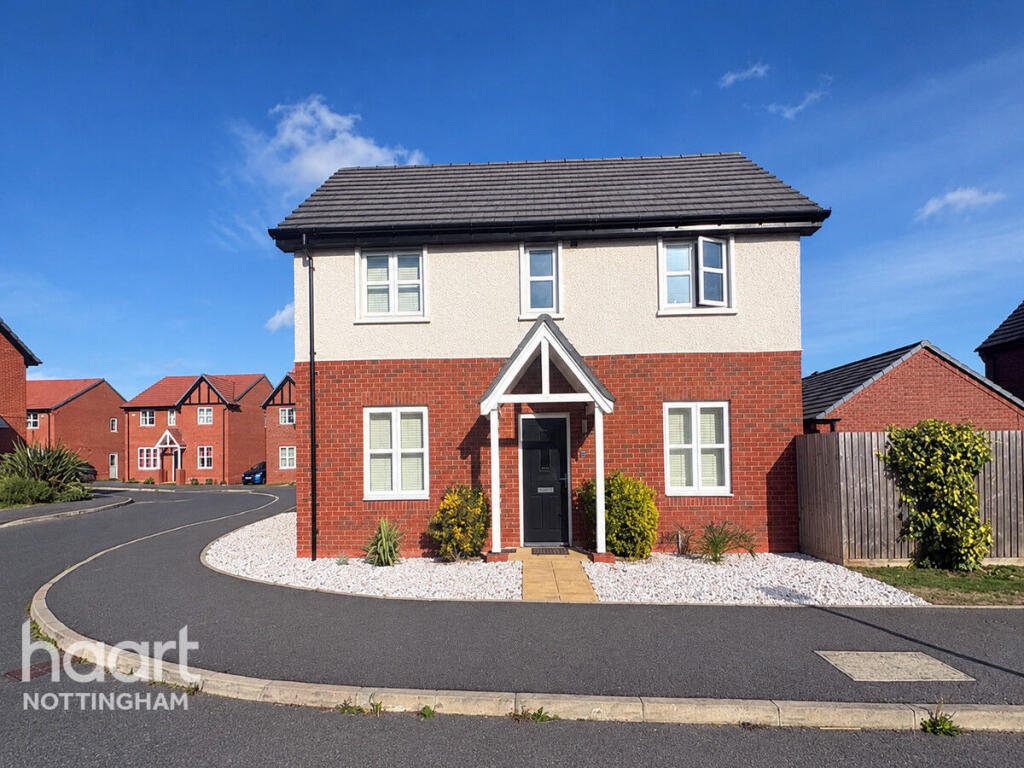
House for sale
Rushcliffe, Sharphill
3 bedrooms·2 bathrooms
507.342 €
Listed Oct 20, 2026
About this listing
GUIDE PRICE £425,000 - £450,000 SPACIOUS MODERN FAMILY HOME! Contact the office on to sign up for our SHOWCASE LAUNCH EVENT for an exciting introduction!
Set in the highly sought-after residential area of Edwalton, this well-presented three-bedroom detached home combines modern style and comfort as well as also being in catchment for well-regarded schools.
The ground floor offers a spacious living room, providing a comfortable space to relax and unwind, alongside a modern kitchen/diner with ample room for cooking and entertaining. An entrance hall provides access to the main living areas, with a convenient downstairs WC completing the accommodation.
Upstairs, the principal bedroom provides a calm and private retreat with built-in wardrobes and a stylish en-suite shower room. Two further well-proportioned bedrooms offer ample space for children, guests, or hobbies, all served by a contemporary family bathroom designed with both comfort and practicality in mind perfectly suited to family lifestyles.
The property also benefits from a driveway for two cars, spacious garage and laid to lawn rear garden with paved seating area.
Whether you’re searching for your first family home, looking to upsize, or hoping to secure a property in a prime Edwalton location, this semi-detached gem ticks every box.
Early viewing is highly recommended to fully appreciate all this home has to offer. Contact haart today!
Front of Property
Living Room
13'4" x 15'5" (4.07m x 4.70m)
Carpeted through-out with large bay window to side elevation offering an abundance of natural light
Kitchen / Diner
9'1" x 16'2" (2.77m x 4.93m)
Wooden flooring through, French door leading to rear garden. Integrated fridge freezer
Bedroom
9'3" x 8'9" (2.84m x 2.68m)
Carpeted through-out, window to rear elevation over looking the rear garden
Ensuite Shower Room
Bathroom
Bedroom Two
11'1" x 8'2" (3.39m x 2.51m)
Carpeted through-out, window to front elevation
Bedroom Three
11'4" x 6'10" (3.47m x 2.09m)
Carpeted through-out, window to front elevation
Outside Rear
Disclaimer
haart offer a professional, ARLA accredited Lettings and Management Service. If you are considering renting your property in order to purchase, are looking at buy to let or would like a free review of your portfolio, please call the Lettings Manager on the above number.
haart is the seller's agent for this property. Your conveyancer is legally responsible for ensuring any purchase agreement fully protects your position. We make detailed enquiries of the seller to ensure the information provided is as accurate as possible. Please inform us if you become aware of any information being inaccurate.
Photos in this listing may be digitally enhanced or altered for illustrative or marketing purposes. Where applicable, furniture, decoration, landscaping or other features shown may not reflect the property in its current form. Please refer to the description and ask the agent to confirm the current condition and features before relying on any image.
What's included
Garden
Parking
TypeDetached house
Bedrooms3
Bathrooms2
HeatingAsk Agent
MunicipalityRushcliffe
Location
Map loading soon
Neighborhood data on demand
Nearby essentials will load when this section comes into view.
Listed on
Mortgage calculator
Estimated monthly payment
2.512 €/mo
Down payment10 % · 50.734 €
50.734 €456.608 € loan
Term
Total repayable753.638 €
Interest rate4.40 %
Representative estimate · Landomo is not a mortgage broker. · Rates updated April 2026