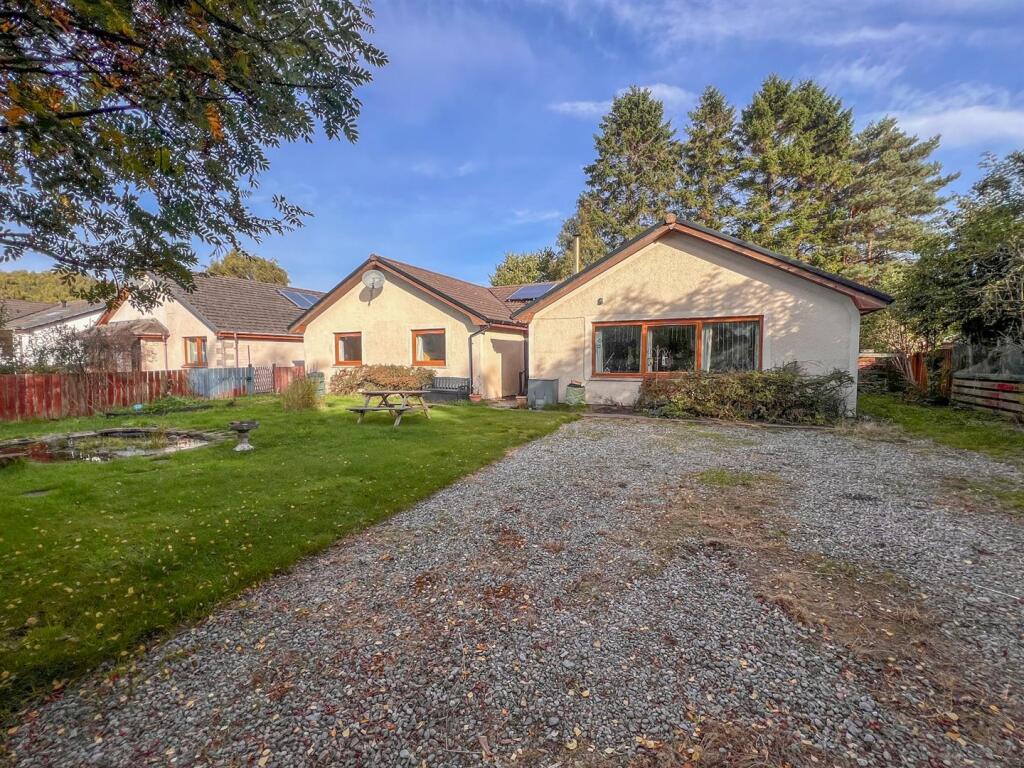
House for sale
Perth
4 bedrooms·2 bathrooms
389.864 €
Listed Oct 2, 2026
About this listing
This attractive four bedroomed, detached bungalow with surrounding garden grounds is fully double glazed, has air source heating and fantastic storage.
Property - Situated in the heart of Scotland’s Cairngorms National Park in the popular town of Aviemore, Cala Na Sonais is a substantial, detached bungalow that occupies an enviable plot and offers comfortable living space that will appeal to growing families. The accommodation offers scope to modernise, is spread over floor and benefits from Air source pump heating, double glazed windows, surrounding gardens grounds and solar panels. Viewing is essential to appreciate not only the size of the accommodation within, but also its desirable and peaceful location, whilst still having the benefit of being within easy reach of excellent local amenities. You are welcomed inside via the entrance vestibule and hallway, off which leads to the double aspect lounge that features a multi-fuel stove on a slate hearth, perfect for cosy evenings indoors, an office/study and a substantial open plan kitchen/diner. This attractive room forms the heart of the home, and is soaked in warm, ambient light through the double windows and French doors which open to the side elevation. It provides a generous space to accommodate a large table and chairs, ideal for entertaining guests and delicious dinners. The fully equipped kitchen is practical and hosts a range of wall and base cabinets and worktops by WREN, which is mirrored on the stylish Island. There is a composite sink with mixer tap and drainer, and free-standing appliances include an electric cooker and a fridge-freezer. Off the kitchen is the office/study, a good-sized room which could be utilised as a family/games room or as a formal dining room. Further along the hall is the utility room, and four double bedrooms, all of which benefit from fantastic storage, with the principal bedroom also having the advantage of an en-suite shower room. The fully tiled bathroom completes this home and comprises a wash hand basin, WC, an electric shower with glass cubicle and a bathtub. A superb feature of this property is the copious amount of storage it has, with two hallway cupboards, a further within the utility room, and loft space.
Externally, the property has a driveway to the front that provides off-road parking and turning for several vehicles and enjoys a wraparound garden incorporating areas of gravel and lawn decorated by two ponds, mature trees, shrubs and two sheds. The garden forms a great space al-fresco dining, sun worshiping, and family activities and is fully enclosed by fencing, making this a safe environment for children to also enjoy the outdoors.
Aviemore is a bustling town situated within Scotland’s Cairngorms National Park, known for its breath-taking landscapes and its plethora of amenities suitable for both residents and visitors. The town has a leisure and conference centre, supermarket shopping, restaurant and bars, a cinema, and a championship Spey Valley Golf Course at Dalfaber. Outdoor sports include sailing and canoeing at Loch Morlich, hiking, along with skiing, and snowboarding at the Cairngorm Mountains. Aviemore is home to a primary school with secondary education in Kingussie and has excellent healthcare facilities including a dentist and community hospital.
Entrance Vestibule - approx 1.96m x 1.39m (approx 6'5" x 4'6") -
Entrance Hall -
Lounge - approx 4.39m x 7.31m (approx 14'4" x 23'11") -
Office/Study - approx 4.58m x 3.28m (approx 15'0" x 10'9") -
Kitchen/Diner - approx 7.31m x 3.60m (at widest point) (approx 23' -
Utility Room - approx 1.95m x 3.61m (approx 6'4" x 11'10") -
Inner Hall -
Bedroom Four - approx 2.78m x 4.41m (approx 9'1" x 14'5") -
Bedroom Two - approx 3.81m x 4.40m (approx 12'5" x 14'5") -
Bathroom - approx 2.47m x 2.68m (approx 8'1" x 8'9") -
Bedroom One - approx 3.77m x 5.20m (approx 12'4" x 17'0") -
En-Suite Shower Room - approx 1.38m x 2.72m (approx 4'6" x 8'11") -
Bedroom Three - approx 2.77m x 5.28m (approx 9'1" x 17'3") -
Services - Mains water, electricity, and drainage.
Extras - All carpets, fitted floor coverings, curtains, blinds and white goods.
Heating - Air source heat pump.
Glazing - Double glazed windows throughout.
Council Tax Band - G
Viewing - Strictly by appointment via Munro & Noble Property Shop - Telephone
Entry - By mutual agreement.
Home Report - Home Report Valuation - £330,000
A full Home Report is available via Munro & Noble website.
What's included
Garden
Parking
TypeDetached house
Bedrooms4
Bathrooms2
HeatingAir Source Heat Pump
Location
Map loading soon
Neighborhood data on demand
Nearby essentials will load when this section comes into view.
Mortgage calculator
Estimated monthly payment
1.930 €/mo
Down payment10 % · 38.986 €
38.986 €350.878 € loan
Term
Total repayable579.129 €
Interest rate4.40 %
Representative estimate · Landomo is not a mortgage broker. · Rates updated April 2026