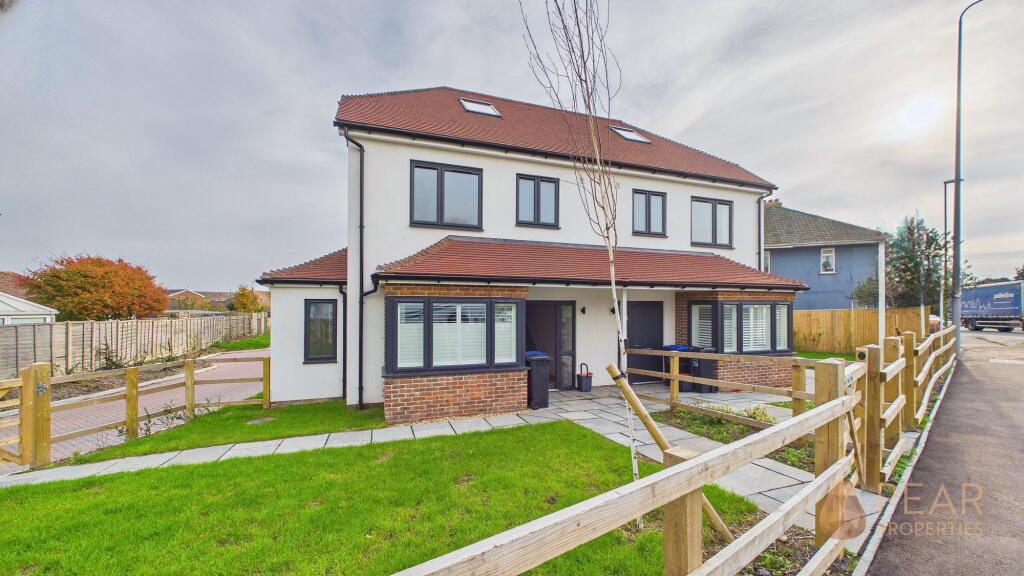
House to rent, 130 m²
Brighton
4 bedrooms·3 bathrooms
2.691 €/mo
20 €/m²
Listed Nov 9, 2026
About this listing
This newly built four-bedroom semi-detached house offers contemporary living in a sought-after location. The property features a spacious living room, an open plan modern kitchen / dining room, and a stylish family bathroom. The principal bedroom benefits from an en-suite shower room, while a convenient downstairs WC adds to the practicality of the home. Each bedroom is generously sized, providing ample space for family or guests. Finished to a high standard throughout, this property is ready for immediate occupation.
The private rear garden is mainly laid to lawn, offering an ideal space for relaxing, entertaining, or for children to play. Two allocated parking spaces are included, providing secure and convenient off-street parking. The exterior of the property has been designed for low maintenance, ensuring you can enjoy your outdoor space with minimal effort. This home is perfectly suited for families or professionals seeking a modern property with excellent amenities both inside and out. Available now, this is an excellent opportunity to secure a quality home in a desirable area.
Important information regarding this property:
Prospective tenants are advised of the following information in relation to this property, which is believe to be accurate and provided in good faith.
Council tax band: TBC
EPC rating (provided by GOV): C
Deposit: Equivalent to 5 weeks’ rent.
Utilities: Mains supplied gas, electricity, water & sewerage
Parking: Two allocated parking spaces
EPC Rating: C
Open Plan Kitchen / Dining Room
5.05m x 7.27m
Spacious open plan kitchen / dining room with Bi-fold doors opening onto the rear garden. Newly fitted kitchen comprising a range of wall and base units, integrated double oven, induction hob, integrated dishwasher and fridge /freezer.
Living Room
4.33m x 5.63m
Dual aspect spacious living room
Bedroom One
4.01m x 4.86m
Spacious master bedroom located on the top floor with en-suite and storage cupboard
Bedroom Two
2.76m x 4.07m
Spacious double bedroom overlooking rear garden
Bedroom Three
2.75m x 4.57m
Third double bedroom on the first floor
Bedroom Four
2.17m x 3.09m
Single bedroom with window overlooking the rear garden
Bathroom
2.19m x 1.92m
Newly fitted bathroom comprising bath with over bath shower, WC, hand wash basin and heated towel rail
En-Suite
2.78m x 1.68m
Newly fitted en-suite comprising shower cubicle, WC, hand wash basin and heated towel rail
WC
0.85m x 1.72m
Downstairs WC with hand wash basin
Garden
South-facing rear garden, featuring a paved patio area, a well-maintained lawn and a garden shed.
Parking - Allocated parking
Two allocated parking spaces, with electric charging point
TypeSemi-detached house
Living Area130 m²
Bedrooms4
Bathrooms3
Energy ClassC
HeatingAsk Agent
Deposit3.105 €
Location
Map loading soon
Neighborhood data on demand
Nearby essentials will load when this section comes into view.