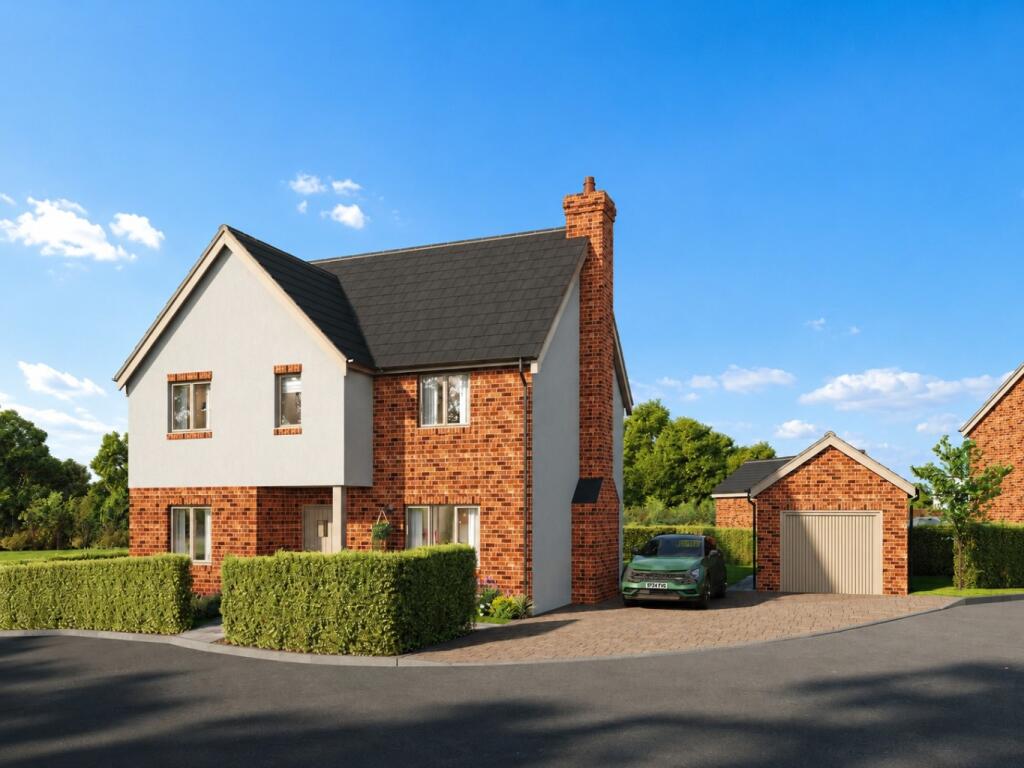
House for sale, 165 m²
Telford
4 bedrooms·2 bathrooms
621.464 €
3.767 €/m²
Listed May 8, 2026
About this listing
Croppings Farm is an exclusive new development of just eight individually designed homes, set in the sought-after area of Lightmoor. Blending modern living with a peaceful countryside setting, this is a rare opportunity to be part of a small, high-quality scheme.
Prices start from £525,000, varying by plot and design. Buyers who reserve early will have the chance to tailor elements of their home, including kitchens, flooring and bathroom finishes, depending on the stage of construction. Each home has been thoughtfully designed to offer spacious accommodation and private gardens, while the original farmhouse will be sensitively restored to complement the character of the site.
Surrounded by open countryside, Croppings Farm enjoys a quiet, scenic setting, yet remains well placed for access to major road links and nearby towns, making it ideal for both commuting and day-to-day convenience. Lightmoor offers a welcoming community environment with a range of local amenities, including a primary school, shops and green open spaces. The wider town of Telford provides excellent shopping, leisure facilities and transport connections, as well as easy access to Shrewsbury, Wolverhampton and Birmingham. Croppings Farm offers a distinctive collection of homes in a setting that combines rural outlooks with modern convenience.
The ground floor of plot 6 immediately impresses with a welcoming entrance hallway, leading to a convenient ground floor WC. The heart of the home is undoubtedly the open plan kitchen/dining room, a bright and airy space perfect for entertaining and family life. French doors seamlessly connect this area to the gardens, extending your living space outdoors. For more relaxed moments, the sitting room also features French doors opening to the garden and boasts a cosy log burner, creating a warm and inviting atmosphere. A separate family room provides additional versatile living space, ideal for a home office, play area, or media room. Completing the ground floor is a practical utility room, enhancing the home's functionality.
Ascending to the first floor, you will find four good sized bedrooms, each offering comfortable and private retreats. The main bedroom is a particular highlight, featuring its own en-suite shower room, providing a private sanctuary. The three additional bedrooms are well-proportioned, sharing access to a contemporary family bathroom, designed with modern fixtures and fittings. This layout ensures ample space and comfort for families.
Externally, the property benefits from a garage and driveway parking, offering convenience and security. The good sized garden provides a wonderful outdoor space for relaxation, recreation, and al fresco dining, perfect for enjoying the warmer months. This home truly offers a blend of indoor comfort and outdoor enjoyment.
What's included
Garage
TypeDetached house
Living Area165 m²
Bedrooms4
Bathrooms2
HeatingAir Source Heat Pump
Location
Map loading soon
Neighborhood data on demand
Nearby essentials will load when this section comes into view.
Listed on
Mortgage calculator
Estimated monthly payment
3.077 €/mo
Down payment10 % · 62.146 €
62.146 €559.318 € loan
Term
Total repayable923.163 €
Interest rate4.40 %
Representative estimate · Landomo is not a mortgage broker. · Rates updated April 2026