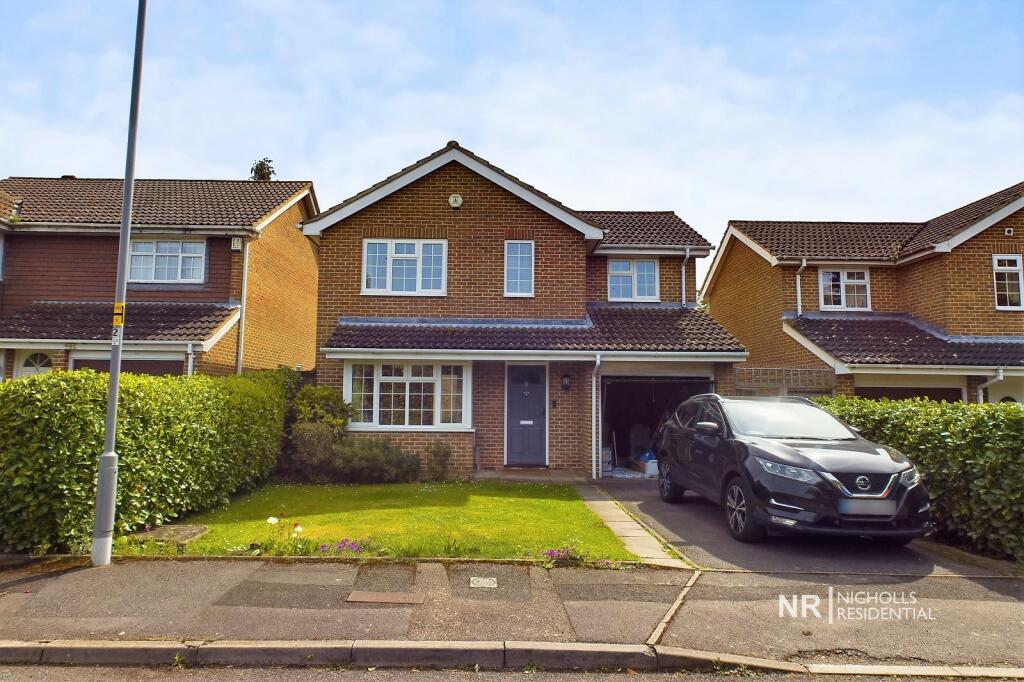
House to rent
Kingston upon Thames
4 bedrooms·1 bathroom
3.086 €/mo
Listed Sep 12, 2026
About this listing
Superbly located in a quiet and convenient cul de sac is this four bedroom detached house. Featuring a spacious lounge, open plan kitchen dining room, separate utility and WC. There are three good size bedrooms, a single bedroom and modern family bathroom. Further benefits include gas central heating, double glazed windows, garage, off street parking and a private rear garden. Viewing this wonderful property is highly recommended
Lounge
4.24m x 4.55m (13' 11" x 14' 11")
Kitchen/Dining Room
3.30m x 5.0m (10' 10" x 16' 5")
Utility Room
1.91m x 2.41m (6' 3" x 7' 11")
WC
1.29m x 1.36m (4' 3" x 4' 6")
Bedroom 1
2.88m x 4.30m (9' 5" x 14' 1")
Bedroom 2
2.71m x 2.82m (8' 11" x 9' 3")
Bedroom 3
4.34m x 2.41m (14' 3" x 7' 11")
Bedroom 4
2.71m x 2.07m (8' 11" x 6' 9")
Bathroom
1.96m x 2.19m (6' 5" x 7' 2")
Garage
2.52m x 5.08m (8' 3" x 16' 8")
Floor Plan Disclaimer:-
This floor plan and related floor plans are for layout guidance only. Not drawn to scale unless stated. All measurements are approximate. Whilst every care is taken in the preparation of this plan, please check all dimensions before making any decision reliant upon them.
What's included
Garden
Parking
Key Stats
Key Stats
TypeDetached house
Bedrooms4
Bathrooms1
HeatingGas
Deposit3.560 €
Location
Map loading soon
Neighborhood data on demand
Nearby essentials will load when this section comes into view.