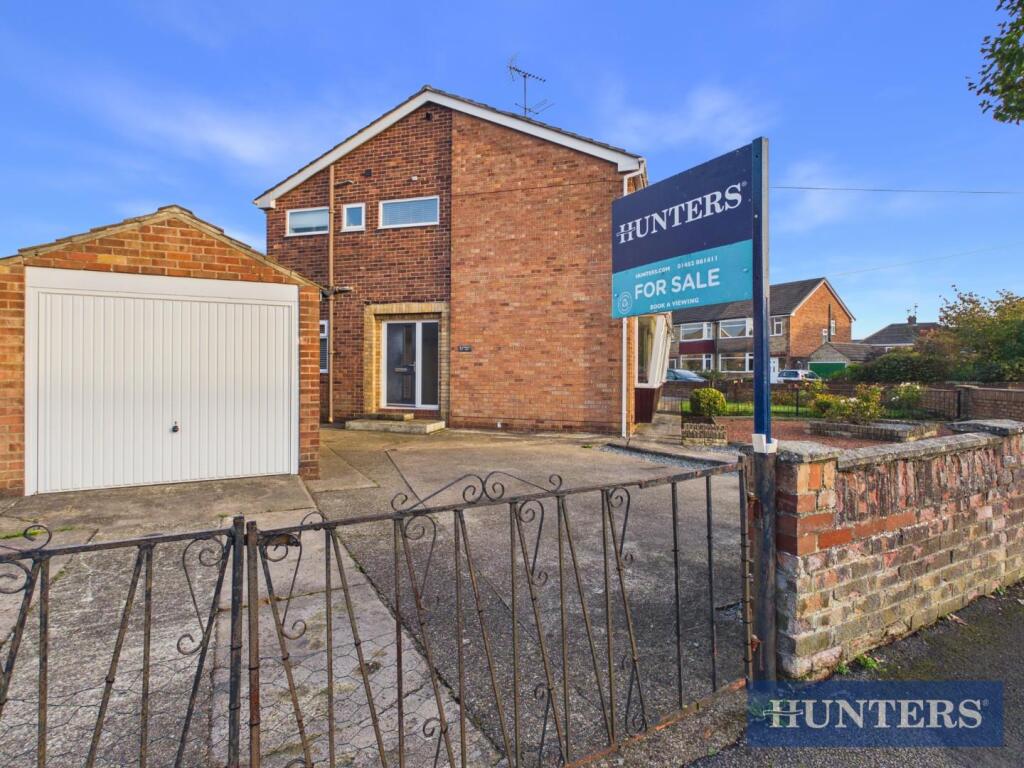
House for sale
Hull
3 bedrooms·1 bathroom
251.753 €
Listed Oct 30, 2026
About this listing
**NO ONWARD CHAIN** CORNER PLOT**
This semi-detached house on Springfield Drive presents an excellent opportunity for those seeking a property with potential. Boasting three well-proportioned bedrooms and two inviting reception rooms, this home is perfect for families or individuals looking for extra space.
The property is situated on a desirable corner plot, providing ample parking for multiple vehicles. While the house is ripe for cosmetic improvements, it offers a blank canvas for buyers to infuse their personal style and preferences. The spacious layout allows for creativity in design, making it an exciting project for those with a vision.
Located within a popular area, this home is conveniently within walking distance to the vibrant town centre of Beverley. Residents can enjoy the local amenities, shops, and eateries that this historic market town has to offer.
With its combination of space, potential, and a prime location, this property is an ideal choice for anyone looking to create their dream home in a sought-after neighbourhood. Don't miss the chance to explore the possibilities that await in this delightful semi-detached house.
**A FANTASTIC THREE BEDROOM HOME WITH PRIVATE DRIVEWAY ON A CORNER PLOT**
Entrance Hall - Composite entrance door to side aspect, storage cupboard, radiator, coving, power points and stairs ascending to the first floor landing.
Lounge - UPVC double glazed window to the front aspect, coving, radiator, feature gas fireplace, TV and power points.
Dining Room - UPVC double glazed windows to the front and side aspects, coving, radiator, TV and power points.
Kitchen - UPVC double glazed window to the rear aspect, range of wall and base units with roll top work surfaces, sink and drainer unit, tiled splash back, space for fridge/freezer and cooker, extractor hood, vinyl flooring, and power points.
Rear Porch - UPVC double glazed windows and door to the rear aspect and plumbing for washer / dryer .
Bedroom One - UPVC double glazed window to the side aspect, fitted wardrobes, radiator and power points.
Bedroom Two - UPVC double glazed window to the side aspect, radiator and power points.
Bedroom Three - UPVC double glazed window to the front aspect, radiator and power points.
Bathroom - UPVC double glazed window to the side and rear aspect, panel enclosed bath with mixer taps and electric shower, low flush wc, wash hand basin with pedestal, tiled walls, vinyl floor and extractor fan.
Wc - Low flush wc.
Garden - Low maintenance rear garden, outside tap and side access.
What's included
Garden
Parking
TypeSemi-detached house
Bedrooms3
Bathrooms1
HeatingAsk Agent
Location
Map loading soon
Neighborhood data on demand
Nearby essentials will load when this section comes into view.
Listed on
Mortgage calculator
Estimated monthly payment
1.247 €/mo
Down payment10 % · 25.175 €
25.175 €226.578 € loan
Term
Total repayable373.970 €
Interest rate4.40 %
Representative estimate · Landomo is not a mortgage broker. · Rates updated April 2026