House for sale
Derby, New Normanton
2 bedrooms·1 bathroom
163.986 €
Listed Sep 9, 2026
About this listing
GUIDE PRICE £140,000 - £150,000 Beautifully refurbished throughout and offered with no onward chain, this attractive two-bedroom terraced property on Farm Street provides a fantastic opportunity for a first-time buyer, professional couple or investor looking for a modern, ready-to-move-into home close to Derby city centre.
The property has been thoughtfully updated throughout, combining modern finishes with the character and practicality of a traditional terraced home. The ground floor offers two separate reception rooms, providing flexible space for both living and dining, together with a newly fitted kitchen and useful enclosed rear garden.
The welcoming living room features a double-glazed window and door to the front, radiator and chimney breast, with access through to the internal hallway. The dining room is positioned to the rear and benefits from a double-glazed window, chimney breast, radiator and stairs rising to the first floor.
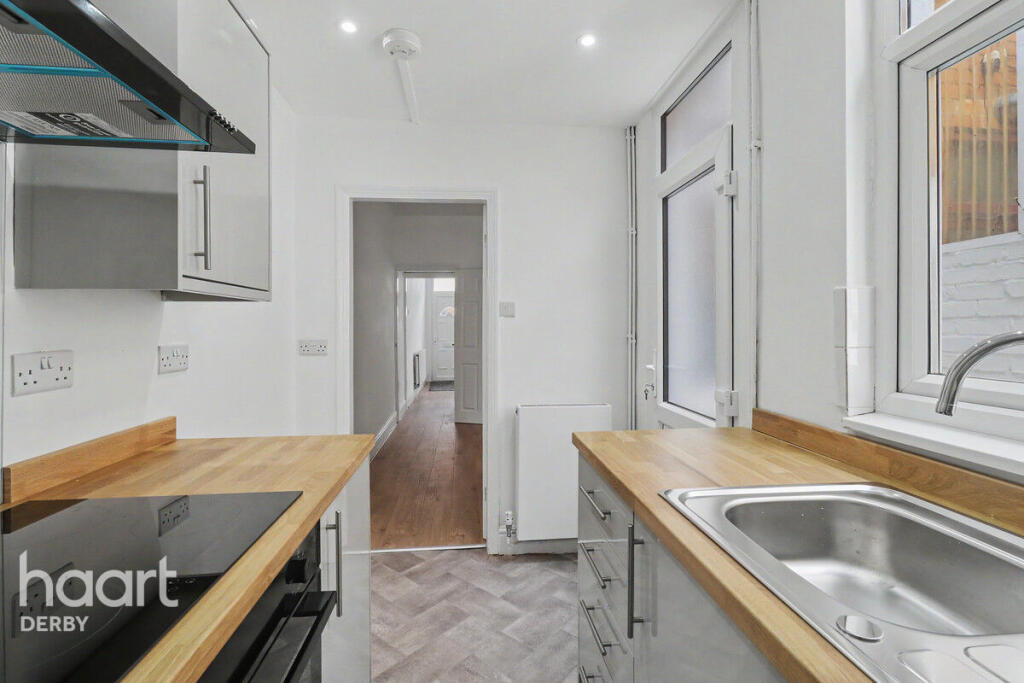
The modern kitchen is fitted with a range of wall and base units, rolled-edge work surfaces, integrated oven and hob, inset sink and integrated washing machine. There is also a double-glazed window and door providing access to the side elevation, together with extractor and boiler housing.
A useful covered lean-to area sits beyond the kitchen, providing additional practical space and access to the enclosed rear garden.
Upstairs, the landing provides access to two well-proportioned double bedrooms and the family bathroom. Bedroom one overlooks the front elevation and includes a radiator, while bedroom two overlooks the rear and benefits from a useful storage cupboard, radiator and loft hatch.
The contemporary bathroom is fitted with a three-piece suite comprising an L-shaped bath with overhead power shower, wash hand basin and WC. The shower area features practical wall cladding, alongside a double-glazed window to the rear and radiator.
Externally, the property benefits from a private and enclosed courtyard-style rear garden, providing a low-maintenance outdoor space ideal for relaxing or entertaining.
Located within easy reach of Derby city centre, the property is well placed for a wide range of shops, restaurants, cafés and everyday amenities. Excellent transport links also make the location particularly appealing to commuters, with Derby Railway Station and major road networks including the A52, A38 and M1 within convenient reach.
With its recent refurbishment, two double bedrooms, two reception rooms, modern kitchen, enclosed garden and no onward chain, this property represents an excellent opportunity for buyers looking for a straightforward, move-in-ready home or an investment with strong rental appeal.
Early viewing is highly recommended.
Accommodation
Living Room - 3.46m x 3.62m
Double-glazed window and door to front elevation, radiator and chimney breast. Access to internal hallway.
Internal Hallway - 0.79m x 0.84m
Useful storage with access to cellar and door leading through to dining room.
Dining Room - 3.45m x 3.49m
Double-glazed window to rear elevation, chimney breast, radiator, stairs rising to first floor and door to kitchen.
Kitchen - 1.87m x 2.98m
Modern range of wall and base units with rolled-edge work surfaces, integrated oven and hob, inset sink and integrated washing machine. Double-glazed window and door to side elevation. Extractor, boiler housing and radiator.
Lean-To - 2.60m x 1.24m
Useful covered area with UPVC roof and sides, providing access to the rear garden via gate.
First-Floor Landing - 4.53m x 1.80m
Doors leading to both bedrooms and bathroom, with stairs descending to the ground floor.
Bedroom One - 3.45m x 3.57m
Double-glazed window to front elevation and radiator.
Bedroom Two - 2.58m x 3.47m
Double-glazed window to rear elevation, radiator and useful storage cupboard with loft hatch.
Bathroom - 2.87m x 1.88m
Three-piece suite comprising L-shaped bath with overhead power shower, wash hand basin and WC. Practical wall cladding to shower area, double-glazed window to rear elevation and radiator.
Outside
Private and enclosed courtyard-style rear garden, accessed via the covered lean-to area. Low-maintenance outdoor space with useful gated access.
Disclaimer
haart Estate Agents also offer a professional, ARLA accredited Lettings and Management Service. If you are considering renting your property in order to purchase, are looking at buy to let or would like a free review of your current portfolio then please call the Lettings Branch Manager on the number shown above.
haart Estate Agents is the seller's agent for this property. Your conveyancer is legally responsible for ensuring any purchase agreement fully protects your position. We make detailed enquiries of the seller to ensure the information provided is as accurate as possible. Please inform us if you become aware of any information being inaccurate.
What's included
Garden
Key Stats
Key Stats
TypeTerraced house
Bedrooms2
Bathrooms1
HeatingAsk Agent
Location
Map loading soon
Neighborhood data on demand
Nearby essentials will load when this section comes into view.
Listed on
Mortgage calculator
Estimated monthly payment
812 €/mo
Down payment10 % · 16.399 €
16.399 €147.587 € loan
Term
Total repayable243.595 €
Interest rate4.40 %
Representative estimate · Landomo is not a mortgage broker. · Rates updated April 2026