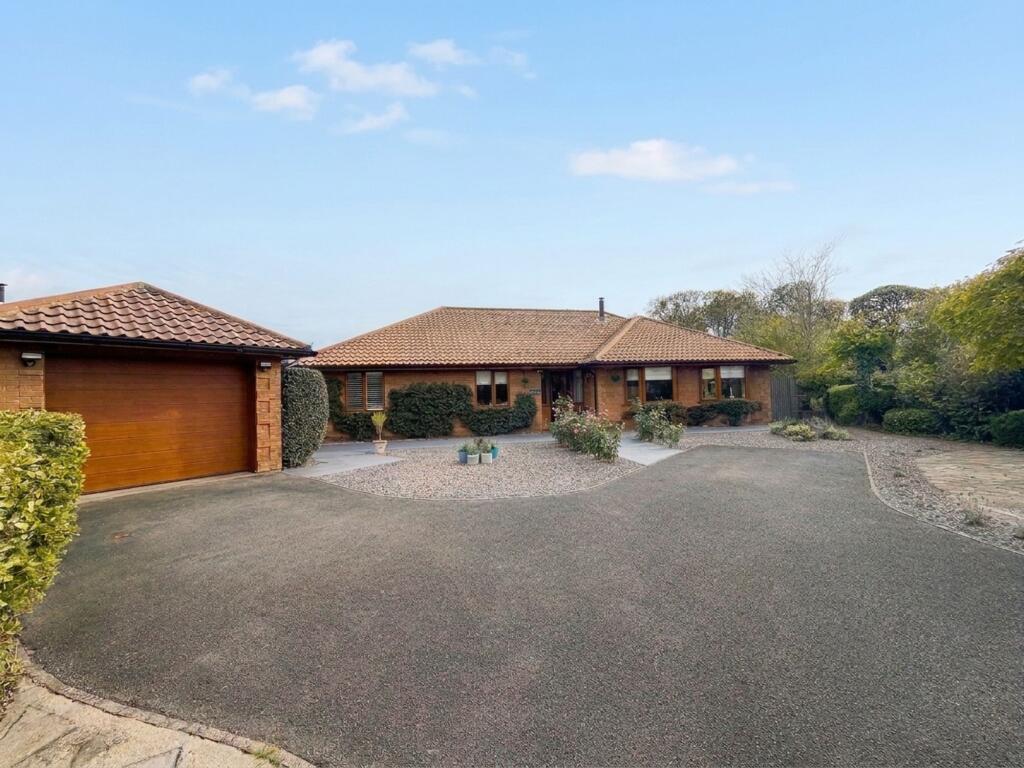
House for sale, 172 m²
South Kesteven, Heydour
3 bedrooms·2 bathrooms
690.235 €
4.013 €/m²
Listed Oct 30, 2026
About this listing
Situated in the charming village of Oasby, this beautiful three-bedroom bungalow offers spacious and versatile accommodation, complemented by a generous driveway alongside a double garage, providing lots of off-road parking for multiple vehicles.
Upon entering the property, the bright hallway is welcoming. The large lounge, features a beautiful fireplace and bay windows which flood the room with natural light. This is a wonderful space to unwind at the end of the day, enjoy cosy evenings with family or entertain friends, all while taking in the lovely views of the surrounding outdoors. The room offers a warm and inviting atmosphere, making it the perfect heart of the home.
The spacious kitchen/diner provides plenty of room for both everyday family life and entertaining. Whether you are preparing a meal, enjoying a relaxed breakfast or hosting family and friends, there is ample space to make the most of this versatile area. With direct access to the rear garden, it is easy to imagine opening the doors during the warmer months, allowing the fresh air to flow through while enjoying meals with views of the garden. Conveniently positioned alongside the kitchen is a useful utility room with pantry, offering additional storage and practicality to help keep everyday household tasks organised.
The principal bedroom is particularly spacious and enjoys the added benefit of direct access to the rear garden, creating a lovely connection between indoor and outdoor living. Built-in wardrobes provide excellent storage, while the private ensuite adds an extra level of comfort and convenience. The remaining two bedrooms are both comfortable in size and offer excellent flexibility to suit a variety of lifestyles. One bedroom is currently arranged as an office/library, creating an ideal space for those working from home or looking for a peaceful place to read and relax, although it could easily be transformed into a further bedroom if required. Completing the accommodation is a modern family bathroom.
Stepping outside, the generous rear garden is a real highlight, offering plenty of space to enjoy throughout the seasons. A patio area provides the perfect spot for outdoor dining, summer barbecues or simply enjoying a morning coffee in the peaceful surroundings.
There is also a separate garden room, currently used as an additional living space, offering plenty of flexibility for relaxing, working from home or entertaining. Adding to the appeal is the covered outdoor kitchen, complete with a winter cover, fridge, microwave, gas hob and optics, making it a fantastic space for hosting friends and family during the warmer months. The double garage also benefits from a separate WC and wash basin for added convenience.
Whether you are a family looking for a home with room to grow or a couple dreaming of village life with a little extra space to enjoy, this property offers a wonderful balance of comfort, versatility and lifestyle.
EPC Rating: D
Lounge
4.73m x 6.12m
Kitchen/ Diner
4.12m x 5.2m
Bedroom 1
4.7m x 5.3m
Bedroom 2
3.6m x 4.02m
Bedroom 3
2.77m x 3.6m
Outbuilding
3.0m x 7.0m
What's included
Parking
Fireplace
TypeDetached house
Living Area172 m²
Bedrooms3
Bathrooms2
Energy ClassD
HeatingOil, Wood Burner
MunicipalitySouth Kesteven
Location
Map loading soon
Neighborhood data on demand
Nearby essentials will load when this section comes into view.
Listed on
Mortgage calculator
Estimated monthly payment
3.418 €/mo
Down payment10 % · 69.024 €
69.024 €621.211 € loan
Term
Total repayable1.025.318 €
Interest rate4.40 %
Representative estimate · Landomo is not a mortgage broker. · Rates updated April 2026