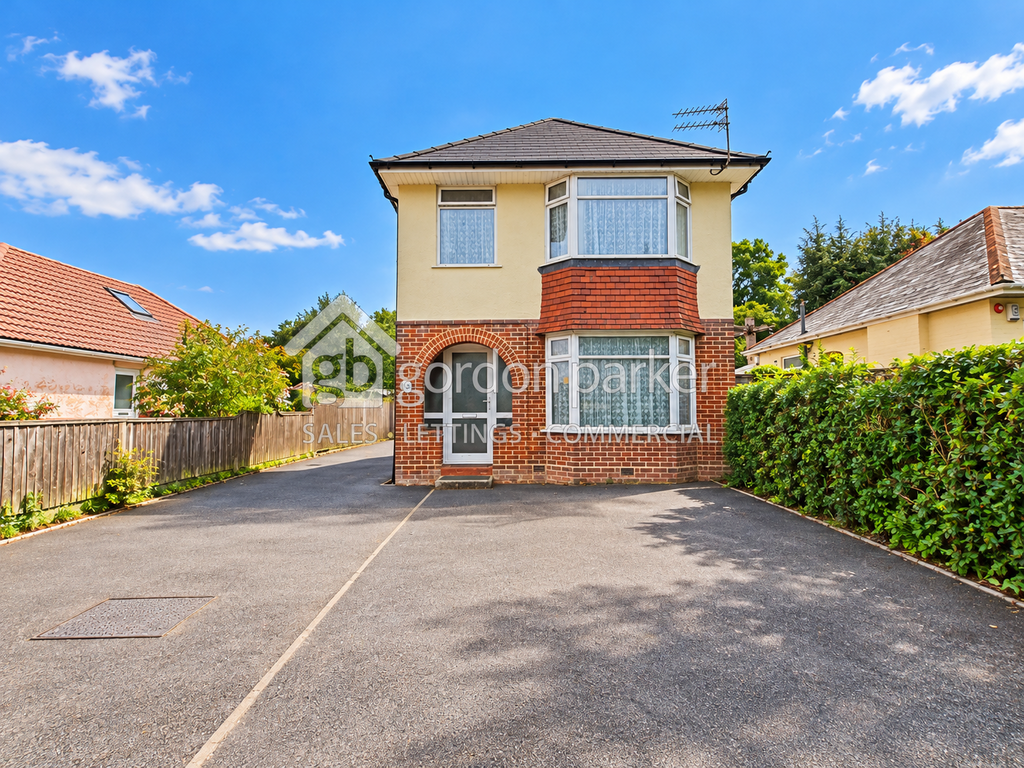
House for sale, 116 m²
Bournemouth
4 bedrooms·1 bathroom
418.570 €
Listed Oct 9, 2026
About this listing
Gordon Barker are delighted to offer FOR SALE this spacious FOUR BEDROOM DETACHED FAMILY HOME, situated on Fernheath Road in Bournemouth. Offering approximately 1,250 sq. ft. of versatile accommodation, an impressive lounge/dining room, generous bedroom accommodation, a private rear garden and extensive off-road parking, this is a fantastic opportunity for families, upsizers and buyers looking to put their own stamp on a substantial home. Offered with NO FORWARD CHAIN and VACANT POSSESSION, this exciting property provides the perfect opportunity for buyers seeking a straightforward move into a well-proportioned family home. Upon entering the property, you are welcomed by an entrance porch leading into a central hallway, which provides access to the principal ground-floor accommodation and staircase to the first floor. A particular highlight of the property is the impressive lounge/dining room, extending to approximately 25 feet in length. This wonderfully versatile living space offers excellent room for both comfortable family living and formal entertaining. Large glazed doors to the rear allow natural light to flood the room and provide direct access to the garden, creating a lovely connection between indoor and outdoor living. The kitchen is generously proportioned and fitted with an extensive range of traditional wooden wall and base units, providing ample cupboard storage and worktop space. Measuring over 20 feet in length, the kitchen offers considerable scope for buyers wishing to create a contemporary culinary space tailored to their own tastes. A further standout feature is the additional ground-floor double bedroom, complete with an attractive bay window. This flexible room could equally serve as a second reception room, home office, playroom or guest accommodation, making it ideal for modern family requirements or multigenerational living. Completing the ground floor is a convenient separate WC. To the first floor, the property continues to impress with three further bedrooms, including two particularly generous double rooms. The principal bedroom benefits from an attractive bay window, while the second double bedroom enjoys excellent proportions and a pleasant outlook. The third first-floor bedroom would make an ideal child's bedroom, nursery or dedicated home office. The family bathroom is fitted with a bath and overhead shower, wash hand basin and useful storage, while a separate WC adds further practicality for busy family households. Externally, the property offers a wealth of appealing features. To the front, an extensive driveway provides off-road parking for numerous vehicles, a particularly desirable benefit for growing families or households with multiple cars. The driveway also provides access towards the garage. The rear garden offers a combination of a paved patio and lawn, providing a versatile outdoor space with plenty of potential. The patio is ideally positioned for outdoor dining, summer barbecues and entertaining, while the lawn provides room for children to play or keen gardeners to create their own outdoor retreat. With established boundaries and useful outdoor storage, the garden offers an excellent opportunity to create a wonderful family-friendly setting. Fernheath Road occupies a convenient residential position within the popular Kinson and Wallisdown area of Bournemouth, offering an excellent balance of everyday amenities, transport connections, schooling and recreational facilities. For day-to-day shopping, residents are well catered for, with a selection of local convenience stores and shops nearby. The bustling Wallisdown shopping area offers additional facilities, including Tesco, Aldi, independent retailers, takeaways and other useful amenities, while the nearby Ringwood Road provides access to further retail outlets. The location is particularly well suited to commuters, with convenient road connections towards Bournemouth, Poole, Ferndown and the wider Dorset area. Regular bus services operate through the surrounding area, including connections towards Bournemouth and Poole, while Branksome and Bournemouth railway stations provide mainline rail services, including connections to London Waterloo. Families will appreciate the choice of nearby educational facilities, including Heathlands Primary Academy, Kingsleigh Primary School and The Bourne Academy, all situated within the wider local area. For those who enjoy spending time outdoors, Fernheath Playing Fields and other nearby green spaces provide opportunities for recreation, walking and outdoor activities. Bournemouth's award-winning sandy beaches, vibrant town centre and extensive leisure facilities are also within easy reach. With its generous accommodation, substantial parking, versatile layout and scope for personalisation, Fernheath Road represents a fantastic opportunity to secure a detached family home in a well-connected Bournemouth location. Viewing is strongly recommended. Agent notes: Tenure - Freehold Council Tax Band - C EPC Rating - D Parking - Driveway & Garage Utilities: Electricity - Mains Gas - Mains Water - Mains Drainage - Mains Broadband: Refer to Ofcom website Mobile Signal: Refer to Ofcom website Flood Risk: Refer to gov.uk flood risk checker Whilst every reasonable effort has been made to ensure the accuracy of these particulars, they are provided for general guidance only and do not form part of any offer or contract. All areas, measurements, distances and other information are approximate and should not be relied upon as statements or representations of fact. Prospective purchasers should satisfy themselves as to the accuracy of any information that is important to their decision to purchase. Photographs, floorplans, descriptions and other marketing materials are intended for illustrative and guidance purposes only and may not provide a complete representation of the property. Certain marketing content, including written descriptions and/or images, may have been created, enhanced or edited using artificial intelligence (AI) and digital editing tools. Where imagery has been enhanced, this may include adjustments to lighting, skies, presentation or the removal of temporary items. Such enhancements are intended to improve presentation and should not be taken as an exact representation of the property at the time of viewing. Gordon Barker has not tested any heating systems, electrical installations, mains services, appliances, fixtures or equipment included within the property and cannot confirm that they are in full working order. Whilst reasonable endeavours have been made to ensure the information contained within these sales particulars is accurate at the time of publication, buyers are advised to verify any matters of particular importance through their solicitor, surveyor or other appropriate professional before entering into a contractual commitment.
What's included
Garden
Garage
Parking
TypeDetached house
Living Area116 m²
Bedrooms4
Bathrooms1
Energy ClassD
HeatingAsk Agent
Location
Map loading soon
Neighborhood data on demand
Nearby essentials will load when this section comes into view.
Mortgage calculator
Estimated monthly payment
2.073 €/mo
Down payment10 % · 41.857 €
41.857 €376.713 € loan
Term
Total repayable621.771 €
Interest rate4.40 %
Representative estimate · Landomo is not a mortgage broker. · Rates updated April 2026