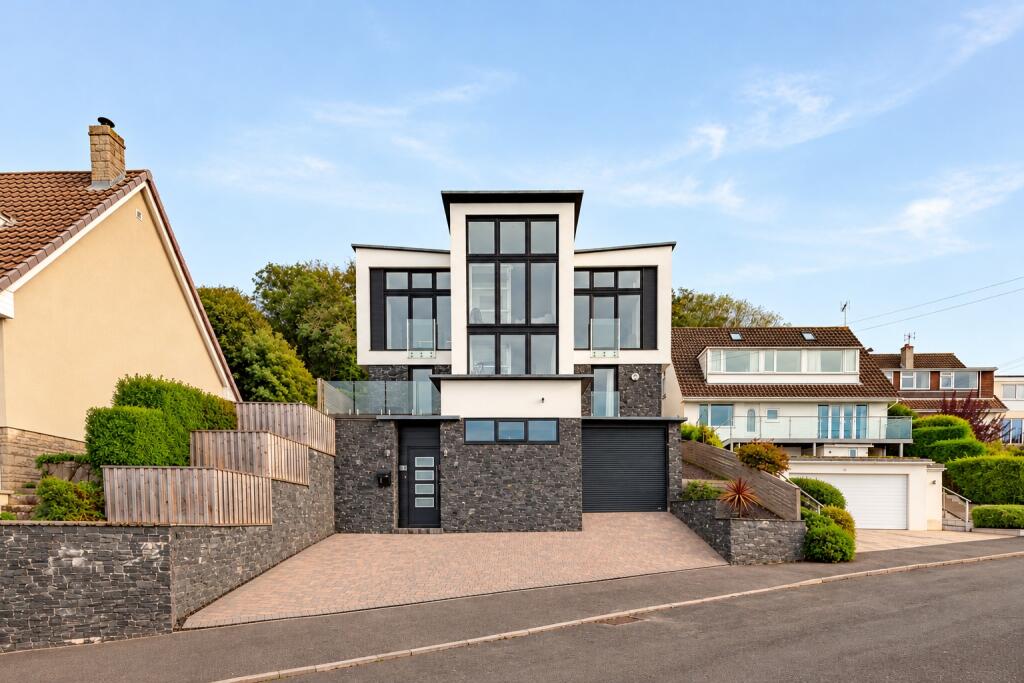
House for sale, 259 m²
Bristol, Redcliffe Bay
4 bedrooms·3 bathrooms
1.495.573 €
5.774 €/m²
Listed Oct 20, 2026
About this listing
Some homes are special. Some are memorable. And then there are homes like this — truly one of a kind, architecturally designed and quite simply extraordinary.
Occupying an enviable elevated position on Hillside Road, this contemporary residence is a truly individual home, combining striking design, beautifully considered interiors and some of the finest far-reaching views in Portishead, extending across the estuary and towards the Welsh coastline beyond.
Property Description
The property makes an immediate impression, with its attractive combination of stone and render, generous block-paved driveway providing parking for several vehicles and an integral garage, ideal for storage.
Entrance Level
On entering, the welcoming hallway sets the tone for the quality and design found throughout the home. A private lift serves all floors, complemented by a striking staircase with glass balustrading which allows light to flow through the property.
First Floor
The first floor provides four generously proportioned double bedrooms. The principal bedroom is a particularly impressive retreat, with a walk-in wardrobe and luxurious en-suite bathroom featuring a large bath and separate rainfall shower. The second bedroom also benefits from en-suite facilities and a dressing area, while the fourth bedroom has direct access to a front-facing balcony with glass balustrade. A beautifully appointed four-piece family bathroom serves the remaining bedrooms.
Upper Floor
The upper floor is where the home truly comes into its own. The principal living space is both impressive and comfortable, with the spectacular outlook providing a constantly changing backdrop. A feature fireplace and media area create a relaxed sitting room, while the adjoining dining area comfortably accommodates a ten-seater table and is perfectly suited to entertaining.
A concealed door leads from the dining area to a private four-seat cinema room — an unexpected and wonderfully entertaining addition to the home.
The kitchen, breakfast and entertaining space forms the heart of the property. Designed around a substantial Corian island with breakfast seating for six, it features an integrated induction hob with rising extractor and an impressive range of integrated appliances, including twin ovens, microwave oven, warming draw, full height fridge, full height freezer & dishwasher. An electrically operated skylight with rain sensor brings further natural light.
Outside
Large bi-fold doors open directly onto the garden, creating a seamless connection between the interior and exterior and making this an exceptional space for entertaining.
Outside, the garden has been thoughtfully arranged over a series of levels. A side terrace provides a dedicated BBQ area, while a bridge leads to the rear garden and a generous patio, ideal for alfresco dining. Steps rise through tiered lawns to an upper deck, perfectly positioned to sit and enjoy the remarkable views.
With its exceptional architecture, generous accommodation, sophisticated entertaining spaces and extraordinary elevated outlook, this is a home of genuine individuality.
A property that is as impressive in its design as it is in its setting — and one that is quite unlike anything else.
Material Information
The home is freehold Council tax band: G (£4,306.19 for the year 2026/27) please note this figure is subject to change. EPC: C
What's included
Garden
Garage
TypeDetached house
Living Area259 m²
Bedrooms4
Bathrooms3
Energy ClassC
HeatingGas
Location
Map loading soon
Neighborhood data on demand
Nearby essentials will load when this section comes into view.
Listed on
Mortgage calculator
Estimated monthly payment
7.405 €/mo
Down payment10 % · 149.557 €
149.557 €1.346.016 € loan
Term
Total repayable2.221.620 €
Interest rate4.40 %
Representative estimate · Landomo is not a mortgage broker. · Rates updated April 2026