House for sale
Sheffield, South Yorkshire
4 bedrooms·2 bathrooms
699.464 €
Listed Aug 30, 2026
About this listing
For Sale – A Truly Unique Victorian Detached Home with Extensive Gardens | Hadfield Street, Walkley, Sheffield
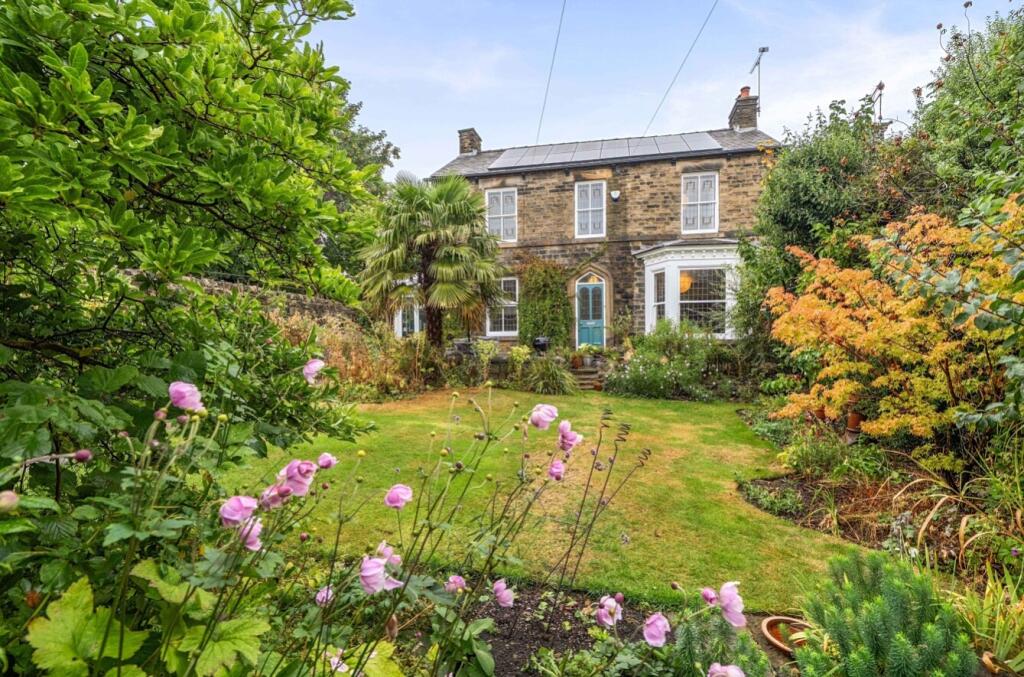
EweMove Sheffield are delighted to present 100 Hadfield Street, a truly exceptional and historically significant stone-built Mid-Victorian detached residence, occupying an impressive plot of approximately 800 square yards (around 0.12 acres) in a peaceful and highly convenient part of Walkley.
Dating back to the original Fir Vale Land Society, established in the early 19th century, this remarkable property is understood to occupy one of the first plots developed on Hadfield Street. Combining beautiful period character with modern improvements and energy-efficient technology, this is a rare opportunity to purchase a distinctive family home with extensive accommodation arranged over four floors.
Accommodation
Accessed through a gate within a charming walled garden, the property immediately offers a sense of privacy and character.
The ground floor includes a welcoming living room and separate dining room, both featuring attractive fireplaces, including a solid fuel/log-burning stove. There is also a fitted kitchen, useful utility room, shower room and a conservatory providing further versatile living space.
The first floor offers two bedrooms, with the potential for further accommodation. Planning permission and building regulations approval were previously obtained in 2008 for an additional bedroom on this level, although the extension was not constructed.
The second floor provides a useful loft room, offering further flexible accommodation.
The basement was converted in 2019 and provides two additional rooms currently used as bedrooms, with one also offering excellent potential as an additional reception room, home office, gym or hobby space.
Exceptional Gardens & Outdoor Space
One of the outstanding features of this property is its extensive south-facing garden. The beautifully maintained lawn is surrounded by mature trees and shrubs, creating a wonderfully private and established outdoor setting.
A wildlife pond sits alongside a patio positioned to capture the evening sun, while a recently constructed raised platform provides the ideal base for a cob oven.
Reclaimed Yorkshire stone paving leads through the walled garden towards the thoughtfully designed new side entrance and garden room. The contemporary addition has been deliberately set back from the main house to complement and preserve the integrity of the original Victorian architecture.
The gardens also incorporate a greenhouse, driveway and raised planting areas enclosed by attractive dry-stone walling.
Modern Features & Energy Efficiency
Despite its period character, this impressive home benefits from a range of modern upgrades, including:
• 4kW solar panel system with 7.2kW battery storage
• Energy system designed to significantly reduce household heating and electricity costs
• Gas combination boiler, still under warranty
• EPC Rating C
• Tethered EV charger and outdoor electrical sockets
• Electronically operated driveway shutter
• LED garden bollard lighting with sensors and timer
• Approx. 700-litre rainwater storage system with water butts and sump pumps to support garden watering and surface-water management
Location – Walkley, Sheffield
Walkley is one of Sheffield's most popular and established residential suburbs, renowned for its strong community atmosphere, independent shops and excellent access to the city.
Hadfield Street is conveniently positioned within walking distance of the amenities of both Walkley and Crookes, while regular bus services provide straightforward access to Sheffield City Centre. The Supertram network is also within easy reach.
The property is ideally located for families and professionals, with schools for all ages nearby and excellent access to Sheffield's major hospitals and universities.
For those who enjoy the outdoors, the beautiful Rivelin and Loxley Valleys are within easy reach, with the Peak District also readily accessible
Key Features
• Restored original stained-glass windows and internal wooden shutters
• Character fireplaces to both principal reception rooms
• Solid fuel/log-burning stove
• Accommodation arranged over four floors
• Five versatile bedroom/reception spaces
• Two elegant reception rooms with fireplaces
• Conservatory / garden room
• Basement conversion completed in 2019
This is a genuinely rare and distinctive Sheffield home, combining Victorian character, extensive gardens, flexible accommodation and modern energy-efficient technology.
Contact EweMove Sheffield 24/7 to arrange your viewing. Early viewing is strongly recommended to fully appreciate everything this remarkable property has to offer.
Material Information
Construction: Standard brick built
Tenure: Freehold
Ground rent: £0 per year
Successful buyers will need to undergo AML and Biometric ID checks (£40pp, non-refundable)
Loft Room
8.72m x 2.79m - 28'7" x 9'2"
Bathroom
3.4m x 1.86m - 11'2" x 6'1"
Bedroom 1
3.96m x 3.36m - 12'12" x 11'0"
Bedroom 2
4.12m x 3.85m - 13'6" x 12'8"
Bedroom 3
3.85m x 3.65m - 12'8" x 11'12"
Bedroom 4 / Office
4.23m x 3.18m - 13'11" x 10'5"
Kitchen
3.77m x 3.42m - 12'4" x 11'3"
Dining Room
4.17m x 3.85m - 13'8" x 12'8"
Living Room
5.17m x 3.96m - 16'12" x 12'12"
Utility Room
1.95m x 1.6m - 6'5" x 5'3"
Shower Room
2.01m x 1.6m - 6'7" x 5'3"
Conservatory
3.01m x 2.48m - 9'11" x 8'2"
What's included
Garden
Parking
Cellar
Key Stats
Key Stats
TypeDetached house
Bedrooms4
Bathrooms2
Energy ClassC
HeatingAsk Agent
Location
Map loading soon
Neighborhood data on demand
Nearby essentials will load when this section comes into view.
Listed on
Mortgage calculator
Estimated monthly payment
3.463 €/mo
Down payment10 % · 69.946 €
69.946 €629.518 € loan
Term
Total repayable1.039.029 €
Interest rate4.40 %
Representative estimate · Landomo is not a mortgage broker. · Rates updated April 2026