House for sale
Gloucester
3 bedrooms·3 bathrooms
459.570 €
Listed Sep 11, 2026
About this listing
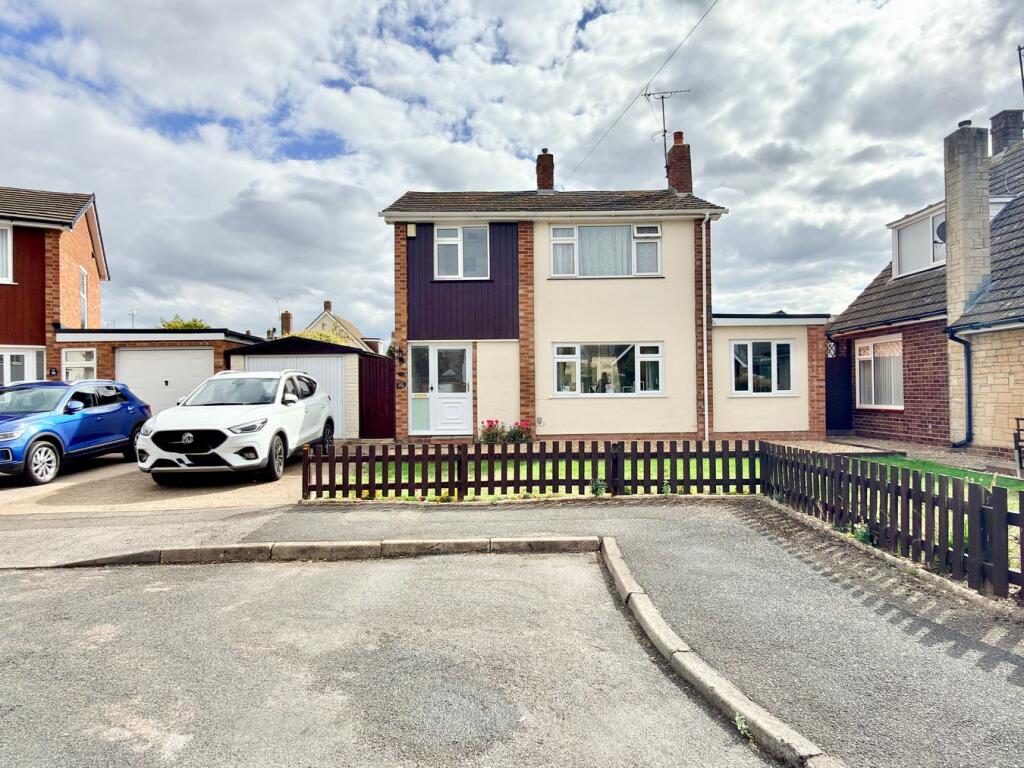
This extended detached home is well presented and has clearly been loved and cared for over the years by the current vendors.
The accommodation briefly comprises of a welcoming hallway which leads into a large open plan living area. The lounge area has an attractive fireplace with inset gas fire and an archway leading through to the dining room. Off the dining room is a guest wc; and a further door leads through to the kitchen/breakfast room.
The dual aspect kitchen is fitted with a range of wall and base units with the benefit of an integrated fridge, freezer, washing machine and dishwasher. In addition there is a gas fired range styled cooker with extractor over.
Double doors also lead off from the dining room into the conservatory, providing a lovely space to sit and enjoy the garden all year round.
Completing the accommodation on the ground floor is a guest wc.
On the first floor there are 3 double bedrooms, shower room and wc.
The bathroom consists of a modern walk in shower cubicle, vanity unit with inset wash basin. Adjacent is a separate wc.
The property has the benefit of a combination gas fired central heating system and double glazing.
Outside the rear garden is attractively designed with slabbed patio area with a further decked patio area at the bottom of the garden. It is made predominantly with lawn and benefits from gated side access.
At the front there is ample driveway parking and access to the detached garage which has the benefit of power and light.
Located within a small cul du sac of exclusively detached homes, it is in a quiet position on the edge of town. Newtown is popular for its close proximity to both primary and senior school, convenience shop and within easy walking distance of open countryside.
Centrally situated between Cheltenham (10 miles), Worcester (18 miles), Gloucester (11 miles) M5 J9 (1.5 miles) Ashchurch Station (2 miles) it is an excellent commuting base.
Kitchen/ Breakfast Room
20' 4" x 7' 2" (6.20m x 2.18m)
Lounge/ Dining Room
21' 4" x 18' 1" MAX (6.50m x 5.51m)
Conservatory
9' 7" x 9' 3" (2.92m x 2.82m)
WC 1
7' 0" x 2' 10" (2.13m x 0.86m)
Bedroom 1
10' 8" x 10' 1" (3.25m x 3.07m)
Bedroom 2
9' 10" x 8' 3" (3.00m x 2.51m)
Bedroom 3
7' 2" x 7' 3" (2.18m x 2.21m)
Bathroom
6' 11" x 6' 2" (2.11m x 1.88m)
WC 2
4' 8" x 2' 10" (1.42m x 0.86m)
Garage
What's included
Garden
Parking
Key Stats
Key Stats
TypeDetached house
Bedrooms3
Bathrooms3
HeatingDouble Glazing, Gas Central
Location
Map loading soon
Neighborhood data on demand
Nearby essentials will load when this section comes into view.
Listed on
Mortgage calculator
Estimated monthly payment
2.276 €/mo
Down payment10 % · 45.957 €
45.957 €413.613 € loan
Term
Total repayable682.675 €
Interest rate4.40 %
Representative estimate · Landomo is not a mortgage broker. · Rates updated April 2026