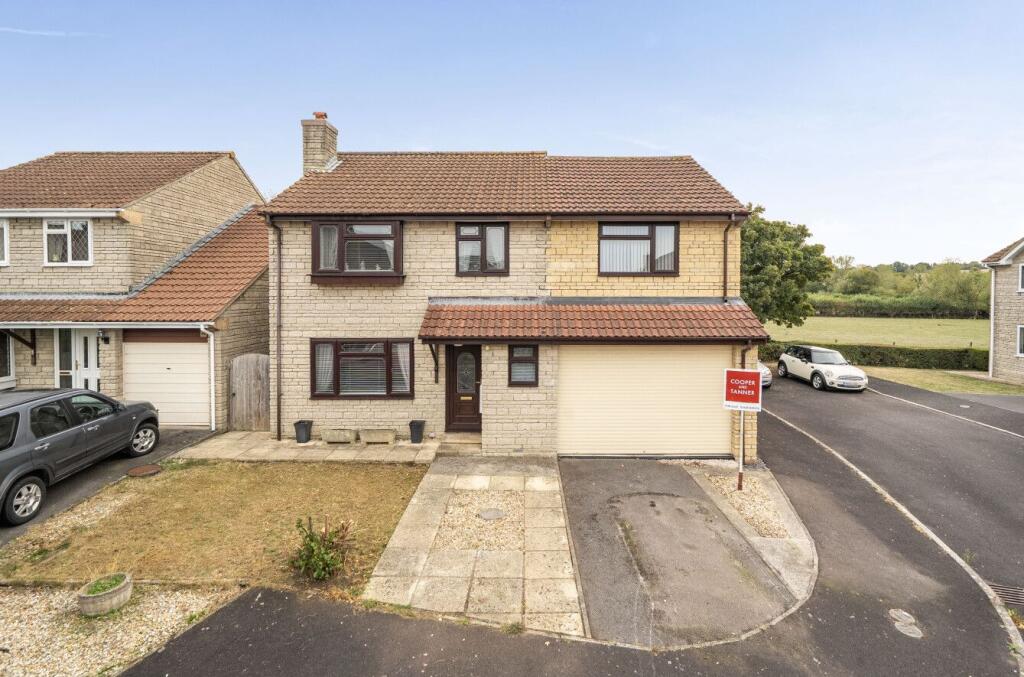
House for sale, 129 m²
Street, Somerset
4 bedrooms·2 bathrooms
473.597 €
3.672 €/m²
Listed Oct 5, 2026
About this listing
Tucked away at the end of a small cul-de-sac on the edge of Street, this well presented four bedroom detached family home offers more than first meets the eye, including over 1,390 sq ft of versatile accommodation, a south-facing garden looking out over open fields, plus the benefit of no onward chain.
ACCOMMODATION:
The front door opens into a practical yet welcoming entrance hall with stairs rising to the first floor and a cloakroom with WC and basin off to the right. At the front of the house, the lounge is a comfortable, light-filled room with a wall-mounted electric fire, a ceiling fan and a large window to the front. Moving toward the rear, the dining room offers separate space for family meals, connecting with both the kitchen and second sitting room, with accommodation flowing through a wide opening into the single-storey extension featuring a vaulted ceiling and double glazed bi-folding doors to the garden. Together they create a lovely space for family life and entertaining, whilst making the most of the open aspect to the rear.
The kitchen is fitted with a range of cream gloss units beneath dark solid granite worktops, finished with black metro tiling. There is an integrated dishwasher, oven, hob and chimney-style extractor, and the flush mounted sink sits beneath a window ...
OUTSIDE:
At the front the property is approached over a driveway providing parking for two cars, leading to the larger than average garage, with a lawned front garden and a paved path to the front door. The rear garden is a real highlight, facing south and backing onto open fields with mature trees beyond, so it enjoys a wonderful sense of space and privacy. A raised composite deck runs across the back of the house and offers a secluded spot with plenty of room for outdoor dining. Steps lead down to a lawn with a stepping-stone path to a timber summerhouse, which has large windows and makes an ideal studio, hobby room or garden retreat. A paved side path provides further access to this pet and family friendly garden.
SERVICES:
Mains gas, electric, water and drainage are connected, and gas central heating is installed. The property is currently banded D for council tax, within Somerset Council. Ofcom's service checker states that Good outdoor mobile coverage is likely with four major providers, whilst Ultrafast broadband is available in the area. A further range of 'material information' can be found within the photo reel of our online listings, or upon request from our office.
LOCATION:
Located in a desirable mature residential area on the south western side of Street. The property is conveniently positioned within a short walk of Brookside School, a local convenience store, scenic walks and children's play parks. Secondary education is available locally in the form of renowned Millfield Senior School, Crispin School and Strode College. Shoppers can enjoy the busy High Street, complimented by Clarks Village Factory Outlets and there is a wide choice of supermarkets and homewares stores within a short drive. Street is well served by doctors and dentists, has indoor and outdoor swimming pools, sports and fitness clubs with the town also boasting a range of pubs and restaurants to suit most tastes and budgets.
VIEWING ARRANGEMENTS:
Strictly through prior arrangement with Cooper and Tanner on . If arriving early, please wait outside to be greeted by a member of our team.
What's included
Garden
Garage
Parking
TypeDetached house
Living Area129 m²
Bedrooms4
Bathrooms2
HeatingGas Central
MunicipalityStreet
Location
Map loading soon
Neighborhood data on demand
Nearby essentials will load when this section comes into view.
Listed on
Mortgage calculator
Estimated monthly payment
2.345 €/mo
Down payment10 % · 47.360 €
47.360 €426.237 € loan
Term
Total repayable703.511 €
Interest rate4.40 %
Representative estimate · Landomo is not a mortgage broker. · Rates updated April 2026