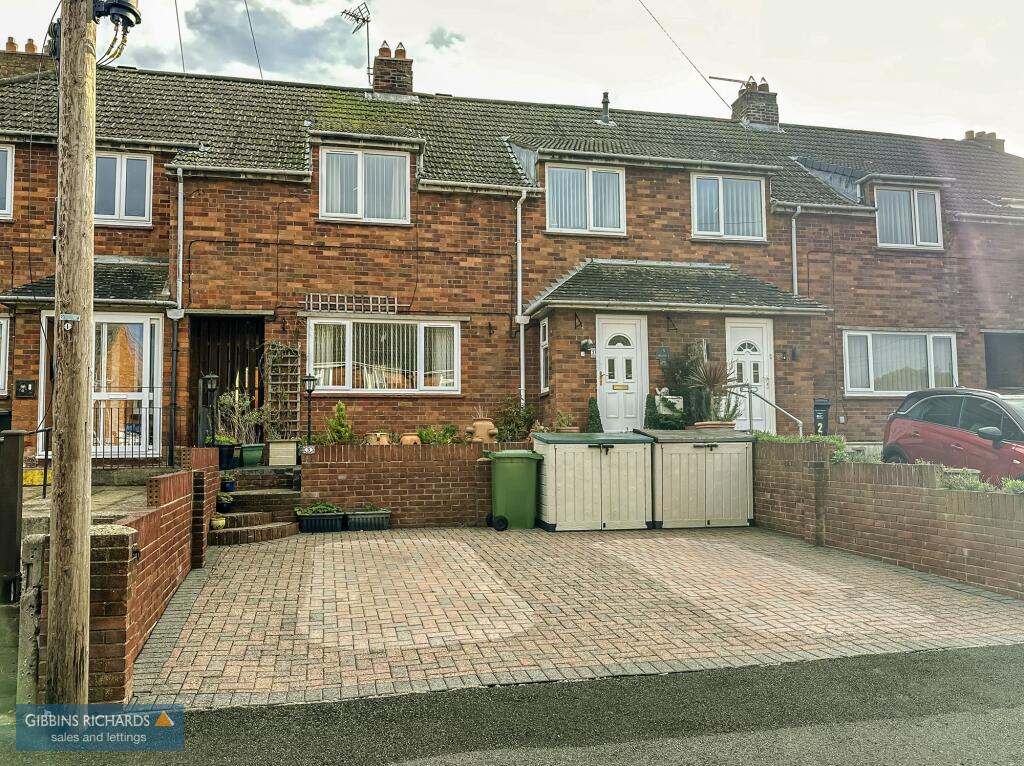
House for sale, 101 m²
Puriton, Somerset
4 bedrooms·2 bathrooms
346.911 €
3.434 €/m²
Listed Nov 2, 2026
About this listing
An internal viewing is essential to fully appreciate this stunning and deceptively spacious family home. Many improvements have been carried out in recent years including a lovely large and well equipped kitchen offering extensive storage space and built-in appliances including double oven, 5 burner gas hob, dishwasher, washing machine and tumble dryer. There is also a large recess and plumbing for an American style fridge/freezer. There is a separate cosy lounge to front, whilst to the first floor there are 3 double bedrooms, ensuite shower room, dressing room/4th bedroom, family bathroom. There is also a large boarded loft with fold down ladder which is large enough to convert (subject to necessary building regulation consent). To the outside there is a front pavior driveway for 2 adjacent cars, whilst a shared access gate leads to a wonderfully landscaped long south/west facing rear garden containing various outbuildings including gardener’s WC, summerhouse, stocked pond with waterfall, summerhouse and recently installed timber shed.
The property is located in a cul-de-sac postion within the very popular village of Puriton which lays on the fringe of the Polden Hills which provide excellent links to Street, Glastonbury as well as being within convenient reach of the M5 motorway at nearby junction 24. The village itself contains good day to day amenities to include post office/general store, butchers, village hall and popular primary school.
EPC Rating: C
Agency Registration Number: 11962171
Entrance Hall
With understairs recess.
Lounge
3.49m x 4.5m
Feature fireplace and double glazed window to front aspect.
Kitchen/Dining Room
3.32m x 6.3m
Comprehensively fitted with a range of built-in appliances. Access to rear garden.
Bedroom 1
3.08m x 4.29m
En-Suite Shower Room
1.2m x 2.6m
Bedroom 2
2.69m x 4.0m
Bedroom 3
2.81m x 3.74m
with airing cupboard.
Bedroom 4 / Dressing Room
2.0m x 2.9m
Bathroom
1.87m x 1.69m
Garden
To the front of the property there is a driveway allowing off road parking for at least two adjacent vehicles with a shared side access with one neighbour to a beautifully landscaped south/west facing rear garden containing useful utility/store, WC and work store with light and power. The garden is themed with various specimen plants, shrubs and fruit trees and is predominantly laid to lawn. To the rear of the garden there is a well stocked pond with feature waterfall, summerhouse and adjacent shed. The garden itself offers a high degree of privacy and is not overlooked from its rear boundary.
Parking - Driveway
Off road parking for two vehicles.
Disclaimer
The Agent has not tested any apparatus, equipment, fixtures and fittings or services and so cannot verify that they are in working order or fit for the purpose. A Buyer is advised to obtain verification from their Solicitor or Surveyor. References to the Tenure of a Property are based on information supplied by the Seller. The Agent has not had sight of the title documents. A Buyer is advised to obtain verification from their Solicitor. Items shown in photographs are NOT included unless specifically mentioned within the sales particulars. They may however be available by separate negotiation. Buyers must check the availability of any property and make an appointment to view before embarking on any journey to see a property.
Whilst we have taken care to describe the property as accurately as possible, if there is anything of particular importance to you, including any concerns or sensitivities, or if you require further information, please raise these matters prior to arranging a vi...
What's included
Parking
TypeTerraced house
Living Area101 m²
Bedrooms4
Bathrooms2
Energy ClassC
HeatingGas Central
MunicipalityPuriton
Location
Map loading soon
Neighborhood data on demand
Nearby essentials will load when this section comes into view.
Listed on
Mortgage calculator
Estimated monthly payment
1.718 €/mo
Down payment10 % · 34.691 €
34.691 €312.220 € loan
Term
Total repayable515.324 €
Interest rate4.40 %
Representative estimate · Landomo is not a mortgage broker. · Rates updated April 2026