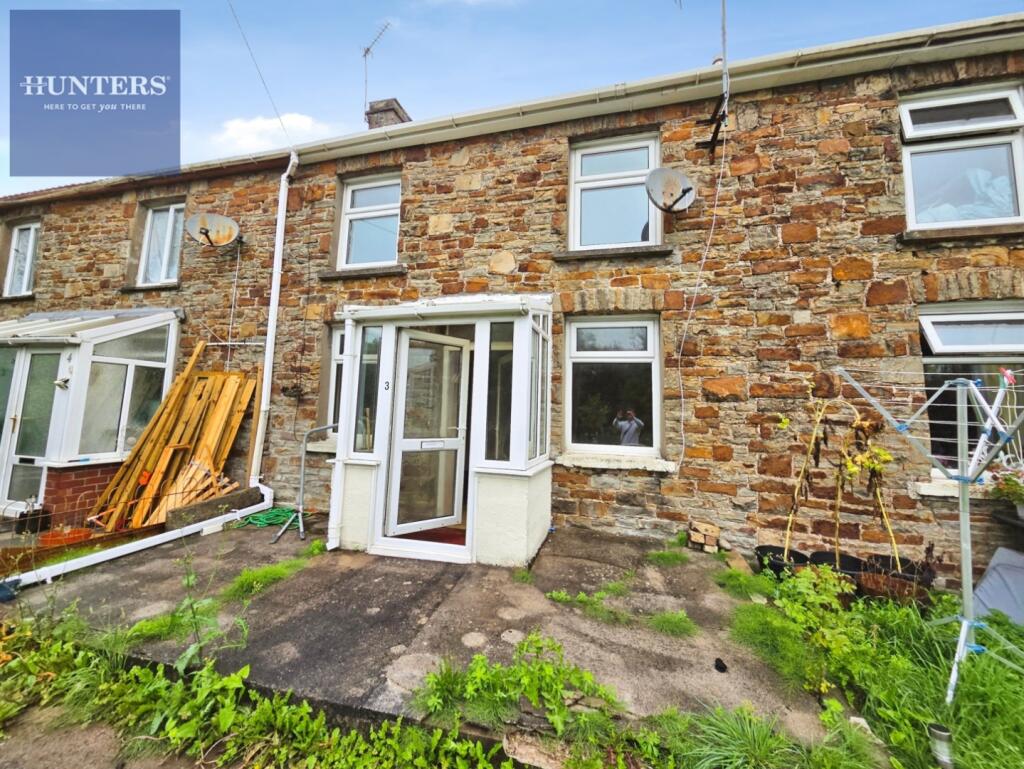
House for sale
Cardiff
2 bedrooms·1 bathroom
175.216 €
Listed Sep 9, 2026
About this listing
For sale: a two-bedroom terraced house in Brynmenyn, near Bridgend, offering a semi-rural village setting with convenient access to local amenities. Neutrally decorated throughout, the property is ready for updating and remodelling, providing an opportunity to create a home to individual taste.
On the ground floor there are two separate reception rooms, both with good natural light and simple finishes, giving flexibility for living and dining space. The kitchen is set to the rear with fitted units, worktop space and access out to the garden. Upstairs are two double bedrooms and a family bathroom with white suite and shower over bath.
Outside, there is a generously sized rear garden laid mainly to lawn, backing onto open greenery and ideal for those who value outdoor space and views.
Brynmenyn offers everyday facilities including local shops and access to nearby country walks. Bridgend town centre is a short drive away for supermarkets, high street shopping and leisure options. Bridgend railway station, approximately 15–20 minutes by car, provides regular services to Cardiff (around 20–25 minutes) and Swansea (around 30–35 minutes), with onward connections to London. The property is in Council Tax Band B and is offered with no onward chain.
Hunters have to offer this 2 Bed mid link cottage situated in Brynmenyn
Briefly comprising of, 2 reception rooms leading into a kitchen/utility room, upstairs is a bathroom and 2 double bedrooms
Available immediately
Porch - with concrete flooring, half walls and clear roof, windows to side, front door and secondary door to lounge.
Lounge - 3.86m x 3.45m (12'8" x 11'4") - With laminate, skimmed walls and textured ceiling with central light fitting, radiator, window to front, tiled fireplace and surround.
Dining - 3.86m x 2.54m (12'8" x 8'4" ) - With carpets, skimmed walls and ceiling with central light fitting, window to front, radiator.
Utility - 3.28m x 2.13m (10'9" x 7'0" ) - With vinyl flooring, skimmed walls and textured ceiling with central light fitting, window and door to rear, stairs to first floor with under stair cupboard, worktop and shelving with plumbing for washing machine.
Kitchen - 2.13m x 1.78m (7'0" x 5'10" ) - With vinyl flooring, skimmed walls and skimmed ceiling with central light fitting, selection of base and wall units in white shaker style with granite effect worktops, window to front, radiator.
Landing - with carpets, textured walls and skimmed ceilings with central lighting, wood banister, attic access, doors to:
Bedroom 1 - 5.41m x 3.18m (17'9" x 10'5" ) - with carpets, skimmed walls and textured ceiling with central lighting, radiator, two windows to front.
Bedroom 2 - 2.90m x 2.74m (9'6" x 9'0" ) - with carpets, skimmed walls and textured ceiling with central lighting, window to rear.
Bathroom - with vinyl flooring, papered walls, textured ceiling with central lighting, 3 piece suite WC, sink and bath, window to rear, airing cupboard.
Gardens - Open front garden which is mostly lawn.
Rear small concrete yard.
What's included
Terrace
Garden
Key Stats
Key Stats
TypeTerraced house
Bedrooms2
Bathrooms1
HeatingGas Central
Location
Map loading soon
Neighborhood data on demand
Nearby essentials will load when this section comes into view.
Listed on
Mortgage calculator
Estimated monthly payment
868 €/mo
Down payment10 % · 17.522 €
17.522 €157.694 € loan
Term
Total repayable260.276 €
Interest rate4.40 %
Representative estimate · Landomo is not a mortgage broker. · Rates updated April 2026