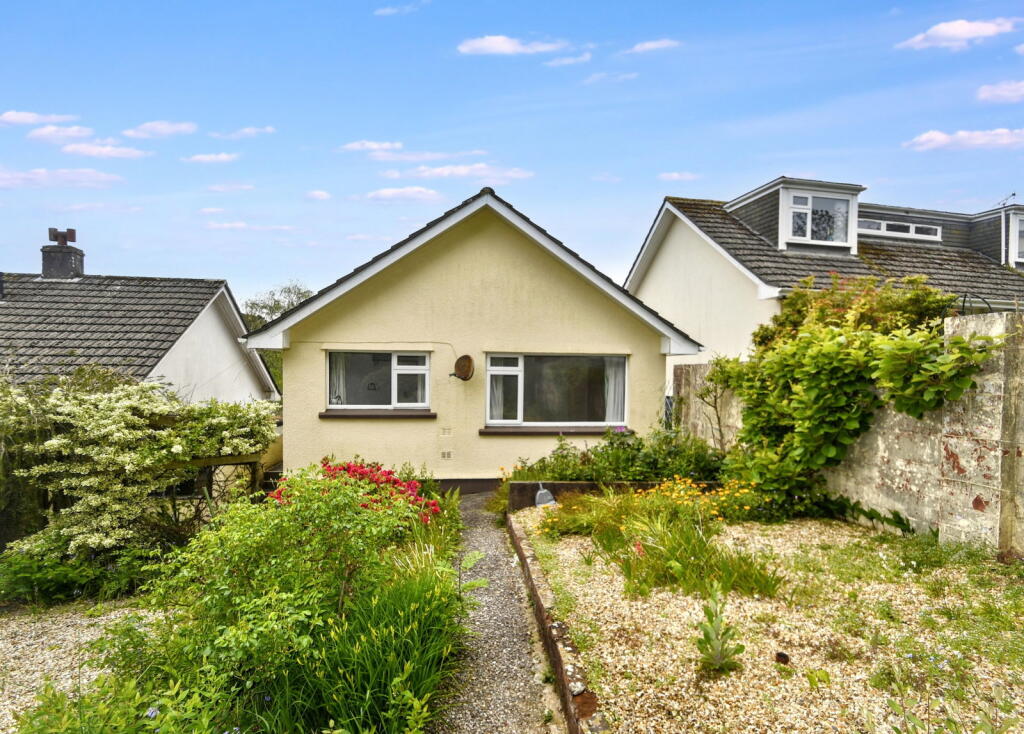
House for sale, 58 m²
Truro
2 bedrooms·1 bathroom
371.112 €
6.398 €/m²
Listed Mar 3, 2026
About this listing
The bungalow comes to the market for the first time in over 48 years and as such is being sold with 'no onward chain' allowing a motivated purchaser the chance to conduct a swift sale and move in during the spring and summer.
The property itself is clean but somewhat old fashioned and needs some cosmetic refreshment to make it sparkle, bringing up to modern day standards - in essence a proper blank canvass.
The basics are here with gas fired central heating by radiators (boiler just serviced, February 2026), a combination of UPVC and aluminium framed double glazing plus a shower room which was re-modelled at some stage.
The well proportioned accommodation includes an L-shaped entrance hall, living/dining room, simple fitted kitchen overlooking the rear garden, two bedrooms and a shower room/wc combined. Outside, the property is approached over concrete steps with handrails which lead to the front door. Mature well stocked gardens sit to the front and rear of the bungalow and a detached garage with driveway parking.
As our clients sole agents, we thoroughly recommend an immediate viewing to secure this property.
Why not call for an appointment to view today?
THE ACCOMMODATION COMPRISES:
Steps with handrails either side lead from a pathway up to the front door (located on the side) and this continues to the rear garden.
UPVC DOUBLE GLAZED DOOR TO:
RECEPTION HALL
With mat well, radiator, fitted carpet, cloaks cupboard, second cupboard housing and Ideal gas central heating boiler (just serviced, February 2026), access to loft space, access to all rooms.
LIVING/DINING ROOM - 5.03m x 3.53m (16'6" x 11'7")
Having broad UPVC double glazed windows enjoying super views across the daffodil green to light woodland and Tregonniggie, a focal point fireplace, central ceiling light, TV aerial point, two wall lights, fitted carpet, double radiator.
KITCHEN - 2.69m x 2.54m (8'10" x 8'4")
Again, with broad UPVC double glazed window, this time overlooking the rear gardens. A simple range of wall and base units with wrap around work surfaces and ceramic tiling over, single drainer stainless steel sink unit with chrome easy-on hot and cold taps, plumbing for washing machine, gas cooker point, vinyl flooring, spotlights, double radiator, aluminium framed double glazed door with frosted privacy panel to outside.
BEDROOM ONE - 3.96m x 3.51m (13'0" x 11'6")
Broad UPVC double glazed window with a pleasant outlook over the rear garden, radiator, wooden flooring, central ceiling light.
BEDROOM TWO - 2.74m x 2.57m (9'0" x 8'5")
Broad UPVC double glazed window with lovely views across the daffodil green to light woodland and Tregonniggie, radiator, central ceiling light.
SHOWER ROOM - 1.93m x 2.59m (6'4" x 8'6")
Re-fitted at some stage with a white suite comprising; fully tiled shower cubicle, Mira mixer shower and glass screening, pedestal hand wash basin with chrome easy-on hot and cold taps, low flush wc, towel rail, radiator, mirrored bathroom cabinet, frosted UPVC double glazed window, ceramic tiled flooring.
OUTSIDE
DETACHED GARAGE - 5.71m x 2.67m (18'9" x 8'9")
With metal up and over door and approached via a concrete driveway with parking for one/two vehicles if parked sensibly.
GARDENS
To the front of the bungalow there are delightful, raised, well stocked gardens, laid for ease of maintenance with gravelled and paved areas, flowerbeds with plants and shrubs including Azaleas, Roses and Hydrangeas. At the rear of the property there are secluded and sheltered gardens with terraced gravelled areas, paved and gravelled seating areas, well stocked flower borders with plants and shrubs including Rhododendrons and Bottle Brush trees.
SERVICES
Mains drainage, water, electricity and gas.
COUNCIL TAX
Band C.
MONEY LAUNDERING
Intending purchasers will be asked to produce identification documentation at a later stage and we would ask for your co-operation in order that there will be no delay in agreeing the sale.
What's included
Garden
Garage
Parking
TypeDetached house
Living Area58 m²
Bedrooms2
Bathrooms1
HeatingGas
Location
Map loading soon
Neighborhood data on demand
Nearby essentials will load when this section comes into view.
Listed on
Mortgage calculator
Estimated monthly payment
1.838 €/mo
Down payment10 % · 37.111 €
37.111 €334.001 € loan
Term
Total repayable551.274 €
Interest rate4.40 %
Representative estimate · Landomo is not a mortgage broker. · Rates updated April 2026