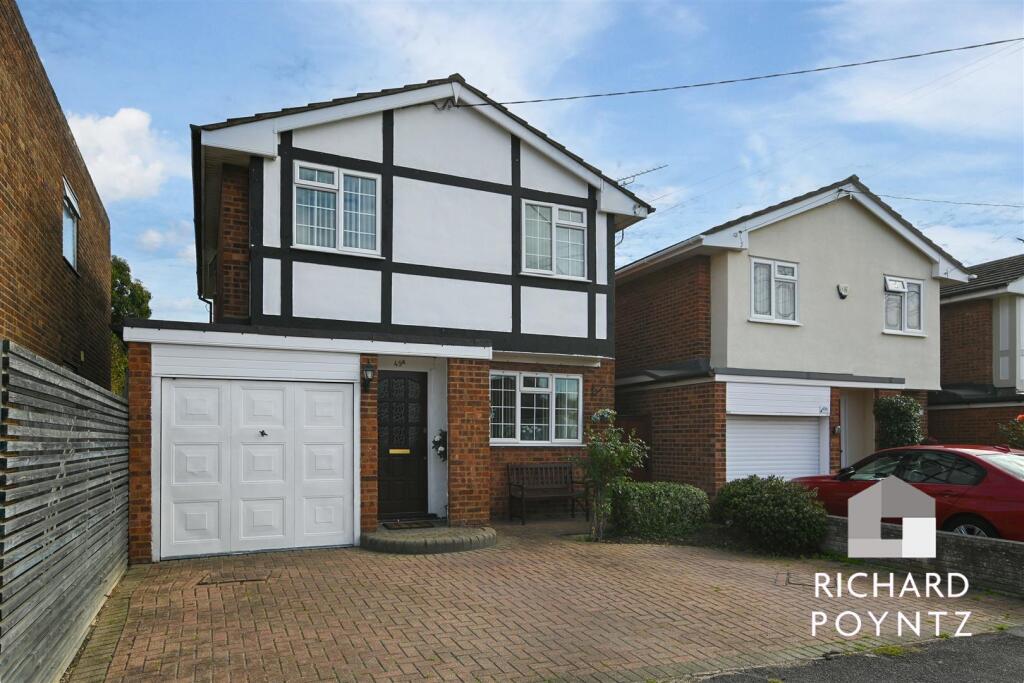
House for sale
Castle Point, Canvey Island
4 bedrooms·2 bathrooms
471.904 €
Listed Oct 6, 2026
About this listing
Charming four-bedroom detached house on offers a perfect blend of comfort and convenience. The property is situated in a highly sought-after location to close to the town centre and seafront alike, making it an ideal choice.
Upon entering, you are greeted by a spacious lounge that provides a warm and inviting atmosphere, perfect for relaxation or entertaining guests. Adjacent to the lounge, the separate dining room offers an excellent space for family meals and gatherings, ensuring that every occasion is memorable.
The modern kitchen is well equipped with contemporary fittings and ample storage, making it a delightful space for culinary enthusiasts. Whether you are preparing a quick breakfast or hosting a dinner party, this kitchen is designed to meet all your needs.
With four well-proportioned bedrooms, this property provides plenty of space for family living or guest accommodation. Each room is filled with natural light, creating a bright and airy feel throughout the home, with a family bathroom and ground floor cloakroom completing the home.
This delightful house not only boasts a fantastic layout but also benefits from its prime location, with local amenities, schools, just a short distance away. If you are seeking a family home that combines modern living with a central location, this property is certainly worth considering.
Porch - The property is approached via a central part-glazed entrance door leading to the entrance porch, with a further part-glazed door leading to the lounge.
Lounge - 5.54m x 4.22m (18'2 x 13'10) - A good-sized lounge to the front of the property with UPVC double-glazed Georgian-style window to the front elevation, TV and power points, three radiators, laminate wood flooring, stairs to one end connecting to the first floor accommodation, dado rail, opening to rear hallway with half-glazed door providing access to the side and further panelled doors to the accommodation
Dining Room - 3.25m x 2.92m (10'8 x 9'7) - UPVC French style doors leading directly onto the rear garden, radiator, power points.
Kitchen - 3.23m x 2.67m (10'7 x 8'9) - UPVC double-glazed window overlooking the rear garden, one and a quarter stainless steel single drainer sink unit inset to a range of rolled edge work surfaces to three sides, extensively fitted cream units at base and eye level, inset electric hob with matching oven below and fitted extractor over, plumbing and space for washing machine, space for fridge freezer, floor-mounted boiler, ceramic tiled splashback, power points.
Cloakroom - Located off of the open-plan rear hallway with obscure double-glazed window to the side elevation, suite comprising a low-level push-flush WC, wash hand basin, radiator.
First Floor Landing - UPVC double-glazed window to the side elevation, access to loft via hatch, power points, panelled doors leading to the accommodation.
Bedroom One - 4.27m x 2.84m (14' x 9'4) - UPVC double-glazed Georgian-style window to the front elevation, radiator, power points, coved to ceiling.
Bedroom Two - 4.27m x 2.77m (14' x 9'1) - UPVC double-glazed Georgian-style window to the front elevation, radiator, power points
Bedroom Three - 3.28m x 2.90m (10'9 x 9'6) - UPVC double-glazed window to the rear elevation, radiator, power points
Bedroom Four - 3.05m x 2.74m (10' x 9') - UPVC double-glazed window to the rear elevation, radiator, power points, door to airing cupboard housing hot water tank and storage
Family Bathroom - Obscure double-glazed window to the side elevation, suite comprising low-level WC, pedestal wash hand basin, panelled bath with shower mixer taps, ceramic tiling to the walls, radiator.
Exterior -
Rear Garden - To the rear of the property extends a mainly paved patio area with a shed to one corner, established flower and shrubbery borders, a side pathway and gate providing access to the front of the property and to the adjacent side, there is a personal door leading to the garage, and an outside tap
Garage - With power and light connected, an up-and-over door leading to its own driveway
Front Garden - Brick blocked and providing additional off-street parking as required.
What's included
Terrace
Garden
Parking
TypeDetached house
Bedrooms4
Bathrooms2
HeatingAsk Agent
MunicipalityCastle Point
Location
Map loading soon
Neighborhood data on demand
Nearby essentials will load when this section comes into view.
Listed on
Mortgage calculator
Estimated monthly payment
2.337 €/mo
Down payment10 % · 47.190 €
47.190 €424.714 € loan
Term
Total repayable700.997 €
Interest rate4.40 %
Representative estimate · Landomo is not a mortgage broker. · Rates updated April 2026