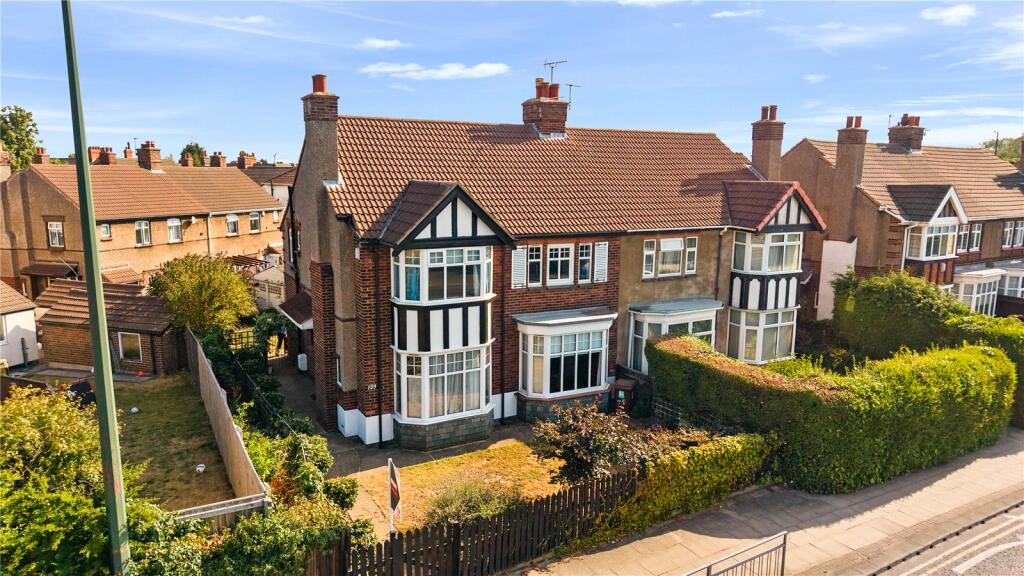
House for sale, 137 m²
Grimsby, Holme Hill
4 bedrooms·2 bathrooms
282.243 €
2.060 €/m²
Listed Aug 18, 2026
About this listing
Rich in period character this substantial four-bedroom semi-detached home provides around 1,471 sq ft of accommodation, two elegant reception rooms, a mature garden, off-road parking and a detached garage.
Step Inside:-
From the moment you enter, this handsome bay-fronted home reveals the character and generous proportions that make period properties so appealing. Stained-glass detailing surrounds the entrance, while parquet flooring, deep cornicing, ceiling roses and traditional joinery establish a wonderful sense of history.
Two impressive reception rooms occupy the front of the house, each enjoying the natural light and added floor space provided by a broad bay window. The lounge is an especially inviting family room, with its decorative fireplace, ornate plasterwork and parquet floor creating an elegant yet comfortable setting.
Across the hallway, the separate dining room retains further period detailing, including exposed timber flooring and a striking dark wood fireplace surround with integrated panelling. It is a room made for family gatherings, entertaining and long Sunday lunches.
To the rear, the kitchen offers an excellent amount of workspace and storage, with warm timber cabinetry, contrasting work surfaces and space for informal dining. A useful ground-floor shower room adds considerably to the flexibility of the accommodation.
The spacious first-floor landing leads to four bedrooms. The two principal bedrooms are particularly generous, with the front rooms again benefitting from attractive bay windows. One also incorporates an extensive range of fitted wardrobes. The remaining rooms offer excellent flexibility for children, guests, home working or hobbies.
A family bathroom and separate WC complete the first-floor accommodation.
The property has clearly been cared for and offers a rare opportunity for its next owner to sympathetically update the interior while preserving the period character that makes the home so distinctive. With approximately 1,471 sq ft of living accommodation, plus a further 248 sq ft within the garage, this is a genuinely substantial family home.
Step Outside:-
The property is set back behind an enclosed front garden, with its red-brick elevation, twin-storey bay window and Tudor-style detailing creating an impressive first appearance.
The rear garden has been attractively established with a lawn, paved seating areas and an appealing variety of mature shrubs, climbing plants and colourful borders. It provides a private and characterful outdoor space in which to relax, entertain or garden.
A particular advantage is the vehicle access from the rear, which leads to off-road parking and a large detached garage. This valuable practical feature is not always available with homes of this age and style, offering secure parking, storage or potential workshop space.
Location:-
Weelsby Road is conveniently positioned for access to Grimsby town centre, Cleethorpes and a broad selection of everyday amenities. Local shops, schools and recreational facilities are within easy reach, while nearby Weelsby Woods provides attractive open green space for walking and family leisure.
The property is also well placed for commuters, with straightforward access to Peaks Parkway, the A16 and onward connections to the A180 and M180. Grimsby railway station, Diana Princess of Wales Hospital and the town’s main retail and leisure facilities are all readily accessible.
LOUNGE
16' 5" x 1' 1" (5m x 0.33m)
DINING ROOM
1' 0" x 11' 8" (0.3m x 3.56m)
KITCHEN
16' 4" x 10' 11" (4.98m x 3.33m)
BEDROOM ONE
16' 5" x 1' 1" (5m x 0.33m)
BEDROOM TWO
11' 11" x 11' 9" (3.63m x 3.58m)
BEDROOM THREE
13' 0" x 11' 0" (3.96m x 3.35m)
BEDROOM FOUR
8' 3" x 5' 9" (2.51m x 1.75m)
GARAGE
18' 4" x 13' 7" (5.6m x 4.14m)
AGENTS NOTES TO BUYERS
Prospective purchasers are advised that, in addition to the purchase price, further costs may be incurred when buying a property. These can include, but are not limited to, Stamp Duty Land Tax (SDLT), legal and conveyancing fees, survey costs, and mortgage arrangement fees. Buyers should ensure they seek appropriate financial advice and budget accordingly.
What's included
Garden
Garage
Parking
TypeSemi-detached house
Living Area137 m²
Bedrooms4
Bathrooms2
HeatingAsk Agent
MunicipalityGrimsby
Location
Map loading soon
Neighborhood data on demand
Nearby essentials will load when this section comes into view.
Listed on
Mortgage calculator
Estimated monthly payment
1.398 €/mo
Down payment10 % · 28.224 €
28.224 €254.019 € loan
Term
Total repayable419.262 €
Interest rate4.40 %
Representative estimate · Landomo is not a mortgage broker. · Rates updated April 2026