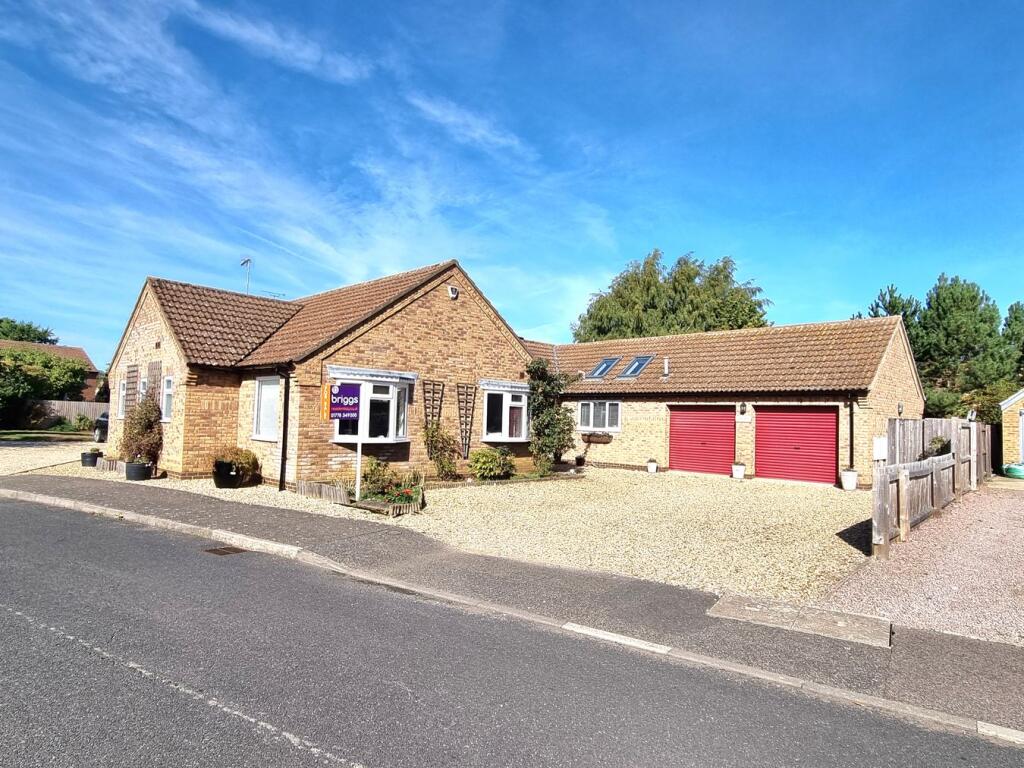
House for sale
South Kesteven, Baston
4 bedrooms·3 bathrooms
623.287 €
Listed Sep 16, 2026
About this listing
Situated in one of the area’s most sought after villages, this large individual detached bungalow has FOUR DOUBLE bedrooms two of which have en-suites. Located close to schools, this bungalow offers versatile accommodation making it perfect for the growing family but would also suit a retired couple who are not ready to down size just yet! The impressive living room has an inglenook fireplace and the contemporary kitchen has a high vaulted ceiling. With UPVC windows and a large driveway which leads to an oversized alarmed double garage, viewing is highly advised.
ENTRANCE
Contemporary front entrance door with glazing to side opening to
HALLWAY
With radiator and door to
LIVING ROOM
22’ x 18’2 (6.71m x 5.54m)
A large light and airy room with French doors to the rear and side elevations, inglenook fireplace housing a cast-iron wood burner, wood effect flooring with flush power points for lamp lighting, radiators, storage cupboard, door to Inner Hall and door to
KITCHEN
18’ x 10’10 (5.49m x 3.30m)
This most impressive contemporary kitchen comprises ample wall and base units, integrated appliances including dishwasher, oven and microwave, gas hob and extractor, plumbing for American style fridge/freezer, high vaulted ceiling incorporating two skylight windows to the front elevation, sink unit, split-level central island with further sink and breakfast bar, tiled floor, two radiators, window to front elevation and door to
UTILITY ROOM
11’7 x 10’1 (3.53m x 3.07m)
A large utility room comprising wall and base units, work surface, plumbing for washing machine, sink unit, space for tumble dryer, windows to side and rear elevations, internal door to garage, central heating boiler, loft hatch, radiator, storage cupboard and side external door.
INNER HALL
With radiator, access to all bedrooms, window to side elevation and door to
CLOAKROOM
Comprising low flush WC, wash hand basin and radiator.
MASTER BEDROOM
17’7 x 13’ (5.36m x 3.96m)
A spacious room with two radiators, TV point, windows to front and side elevations and door to
WALK IN WARDROBE
With lighting and hanging rails.
EN-SUITE 1
Comprising panelled bath with shower cubicle, wash-hand basin, low flush WC, tiled walls, tiled floor, two heated towel rails and two windows to front elevation.
BEDROOM TWO
15’5 x 11’8 (4.70m x 3.56m)
With wardrobe, radiator, windows to front and side elevations and door to
EN-SUITE 2
Comprising shower cubicle, wash-hand basin, low flush WC, wall tiling, radiator and window to front elevation.
BEDROOM THREE
17’7 x 9’3 (5.36m x 2.82m)
With wardrobe, two radiators and window to side elevation.
BEDROOM FOUR
15’5 x 10’7 (4.70m x 3.23m)
With wardrobe, radiator and window to side elevation.
BATHROOM
Comprising panelled jacuzzi bath, shower cubicle, wash-hand basin, low flush WC, tiled walls, two heated towel rails and window to front elevation.
Outside
The large gravelled driveway provides parking for many vehicles and leads to an oversized alarmed double garage of 19’8 x 18’ (5.99m x 5.49m), with two electric roller doors, power and lighting.
The enclosed rear garden is mainly laid to lawn with patio and paving whilst to the side, there is further patio and gravelled area which is south facing and an ideal sun trap.
ANTI-MONEY LAUNDERING REGULATIONS
Intending Purchasers will be required to provide identification documentation via our compliance provider Coadjute, at a cost of £48 (incl. VAT) per person. This will need to be actioned at the offer stage and we would ask for your cooperation in order that there are no delays in sending out our sales confirmation letters.
What's included
Garden
Parking
Fireplace
TypeDetached house
Bedrooms4
Bathrooms3
HeatingAsk Agent
MunicipalitySouth Kesteven
Location
Map loading soon
Neighborhood data on demand
Nearby essentials will load when this section comes into view.
Listed on
Mortgage calculator
Estimated monthly payment
3.086 €/mo
Down payment10 % · 62.329 €
62.329 €560.958 € loan
Term
Total repayable925.870 €
Interest rate4.40 %
Representative estimate · Landomo is not a mortgage broker. · Rates updated April 2026