House for sale
Colchester
3 bedrooms·2 bathrooms
465.766 €
Listed Aug 2, 2026
About this listing
Guide Price £400,000 - £425,000
Own A Piece Of History
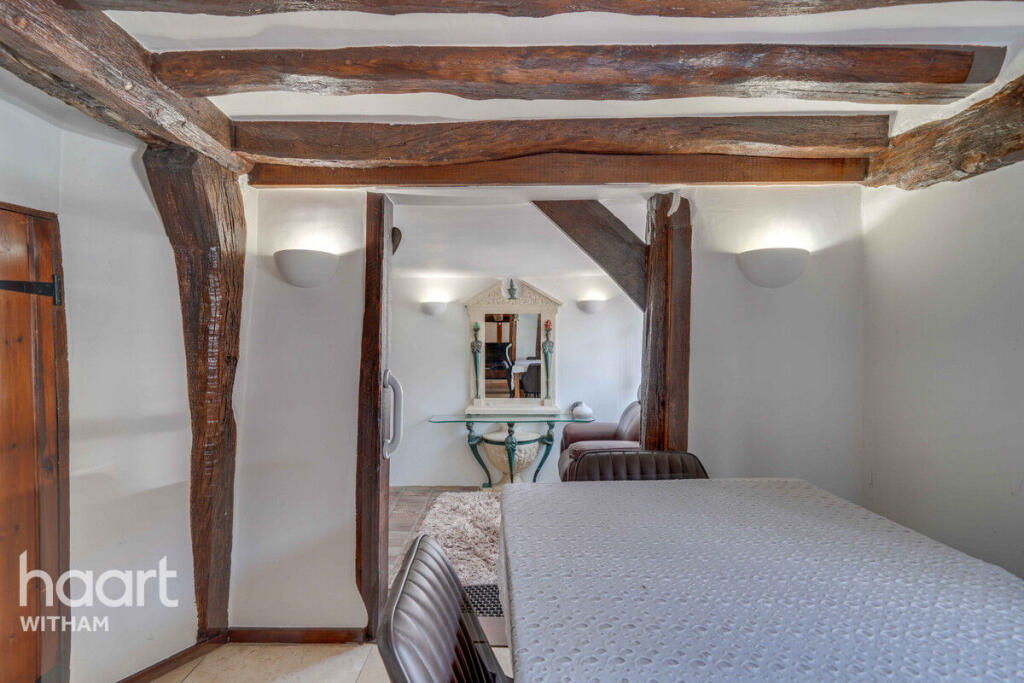
Step back in time and discover this three bedroom Grade II Listed character home, dating back to the 16th Century and nestled within the heart of the sought after village of Kelvedon. Rich in period charm and historic character, this unique home offers an abundance of versatile living space.
There is also a unique opportunity to purchase the adjoining three bedroom end terrace cottage, which is being marketed separately and is not included in the asking price of this property. Whether you are seeking multi generational living, an investment opportunity or a substantial family residence, the possibilities are considerable. Subject to the necessary planning permissions, there is scope to unite the two properties into one impressive principal dwelling, or alternatively retain them as separate homes, with the neighbouring cottage providing valuable rental income.
The accommodation of the home is arranged over several floors and includes a spacious entrance hall, inviting lounge, dining room, fitted kitchen, utility room, ground floor bathroom and a flexible study/bedroom. A useful cellar provides additional storage, while the first floor offers three well proportioned bedrooms. Completing the accommodation is a bathroom situated on the top floor.
Outside, the home continues to impress with a generous rear garden, perfect for entertaining, family enjoyment or simply relaxing in peaceful surroundings. A substantial outbuilding provides an excellent retreat, workspace or hobby room, while a gated driveway offers convenient private parking.
Kelvedon remains one of Essex's most sought after villages, perfectly blending period charm with modern convenience. Residents enjoy a thriving village atmosphere, excellent local amenities, highly regarded schools nearby, independent shops, cafés and pubs, while commuters benefit from a mainline railway station providing direct services to London Liverpool Street. The A12 offers excellent road connections to Chelmsford, Colchester and beyond, making Kelvedon an ideal location for both families and professionals seeking a balance between countryside living and accessibility.
Contact us today to arrange your viewing and discover everything this truly unique village home has to offer.
Entrance Hall
8'4" x 7'8" (2.54m x 2.36m)
Dining Room
12'0" x 9'1" (3.66m x 2.77m)
Lounge
20'9" x 10'11" (6.34m x 3.33m)
Kitchen
16'0" x 14'11" (4.88m x 4.57m)
Utility Room
5'10" x 4'11" (1.80m x 1.52m)
Study / Bedroom
7'10" x 7'8" (2.39m x 2.36m)
Bathroom One
10'8" x 6'6" (3.26m x 2.00m)
Cellar
First Floor Landing
Bedroom One
13'8" x 13'5" (4.18m x 4.10m)
Bedroom Two
14'0" x 6'2" (4.29m x 1.88m)
Bedroom Three
11'6" x 8'1" (3.52m x 2.47m)
Second Floor
Bathroom Two
12'9" x 5'10" (3.91m x 1.80m)
Rear Garden
Outbuilding With Power & Water
Parking
Gated Driveway
Agents Note
The seller has advised the following information regarding the property –
Council Tax Band: D
Utilities connected to the property: Mains electric, Mains drainage, Mains water, Mains gas
Heating system & fuel: Gas central heating
Secondary heating sources: Fireplaces – need sweeping before use
Broadband: Yes
Consistent mobile signal: Yes 4G/5G
Is the property listed: Yes – Grade II
Is the building of abnormal construction?: Yes - Timber
Access over property: No. 35 has right of way for bin access
Disclaimer
haart Estate Agents also offer a professional, ARLA accredited Lettings and Management Service. If you are considering renting your property in order to purchase, are looking at buy to let or would like a free review of your current portfolio then please call the Lettings Branch Manager on the number shown above.
haart Estate Agents is the seller's agent for this property. Your conveyancer is legally responsible for ensuring any purchase agreement fully protects your position. We make detailed enquiries of the seller to ensure the information provided is as accurate as possible. Please inform us if you become aware of any information being inaccurate.
What's included
Garden
Parking
Key Stats
Key Stats
Bedrooms3
Bathrooms2
HeatingAsk Agent
Location
Map loading soon
Neighborhood data on demand
Nearby essentials will load when this section comes into view.
Listed on
Mortgage calculator
Estimated monthly payment
2.306 €/mo
Down payment10 % · 46.577 €
46.577 €419.189 € loan
Term
Total repayable691.878 €
Interest rate4.40 %
Representative estimate · Landomo is not a mortgage broker. · Rates updated April 2026