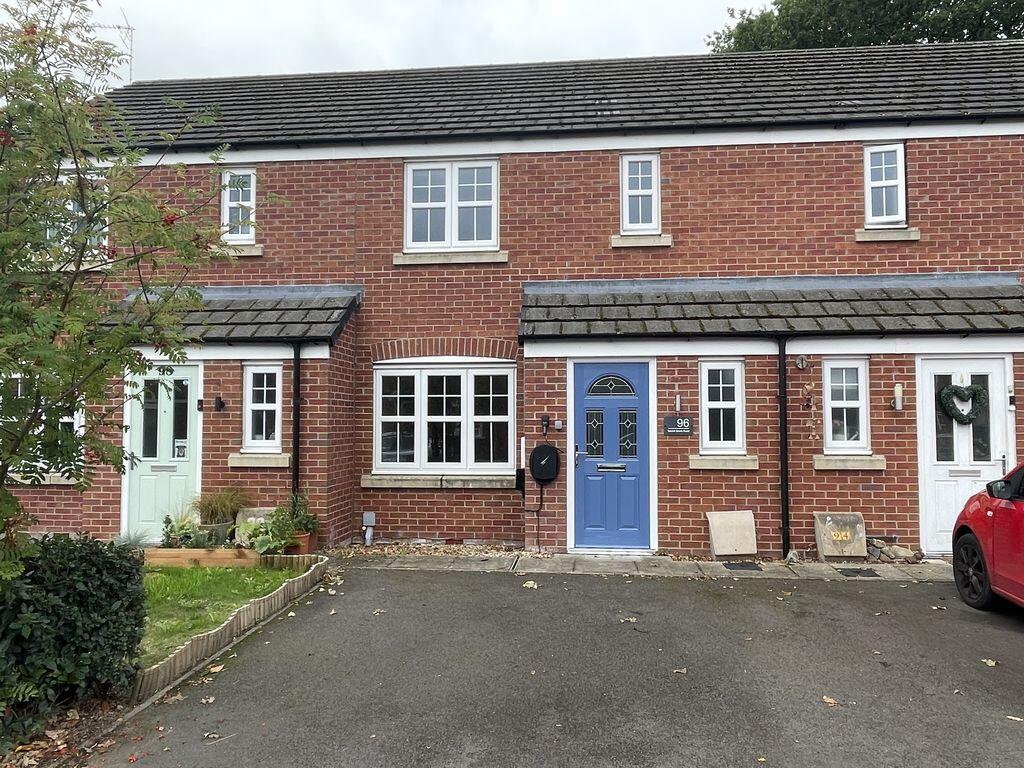
House to rent
Ellesmere
3 bedrooms·2 bathrooms
1.135 €/mo
Listed Sep 17, 2026
About this listing
Mid-terrace house conveniently located within walking distance of the town centre and local amenities, off road parking and enclosed rear garden. The property also benefits from uPVC double glazing, air source radiator heating. EPC Rating 84|B Council Tax Band 'B'. Rent excludes the holding deposit, deposit and permitted payments.
Location
Situated within the Lakeland market Town of Ellesmere, promoting an excellent range of local amenities, recreational facilities, and larger supermarkets. Ellesmere offers both primary schools, and secondary schools as well as the renowned Ellesmere College. The town is also ideally located for access to the larger towns of Oswestry, Wrexham and Shrewsbury as well as being positioned on the main links to the motorway networks while the nearby village of Gobowen provides a main line train station with direct services to Chester, Birmingham and Liverpool.
Partly Glazed Entrance Door into Entrance Hall
wood effect flooring, radiator.
Cloakroom
wood effect flooring, low flush w.c., pedestal wash hand basin with tile splash, low level flush w.c., radiator.
Lounge
14' 3'' x 12' 0'' (4.34m x 3.65m)
Radiator, understairs store cupboard.
Kitchen/Dining Area
15' 2'' x 8' 10'' (4.62m x 2.68m)
Wood effect flooring, range of fitted base units with worktop surface and upstands above, partly tiled walls, 1.5 bowl stainless steel sink and drainer, built-in electric oven with 4 ring halogen hob above and extractor hood, space for washing machine. Radiator. Double patio doors opening onto the rear garden.
Staircase to first floor & landing area
Bedroom One
9' 7'' x 9' 3'' (2.92m x 2.83m)
Radiator
En-Suite Shower Room
6' 4'' x 5' 3'' (1.94m x 1.61m)
Enclosed tiled shower cubicle with mains fed shower, pedestal wash hand basin, low level flush w.c., radiator.
Bedroom Two
9' 1'' x 7' 7'' (2.76m x 2.31m)
Radiator.
Bedroom Three
7' 6'' x 5' 10'' (2.28m x 1.78m)
Radiator.
Bathroom
6' 1'' x 6' 0'' (1.86m x 1.82m)
matching suite comprising: panel bath with tile splash, pedestal wash hand basin, low level flush w.c., radiator.
Outside
The property is approached over a tarmac drive providing off road parking. EV charging point. The enclosed rear garden is mainly laid to lawn with a gate at the rear allowing side access to the front of the house. Timber garden shed, patio area and outside wall tap.
EPC Rating 84|B Council Tax Band 'B'
Holding Deposit £219.00
Deposit £1096.00
Tenure
We understand the property is freehold.
Directions
From the agent's office in The Square continue left along Scotland Street and proceed over the roundabout signposted for Whittington & Oswestry. At the traffic lights turn left signposted Canal Wharf. Continue straight ahead taking the third turning right into Tetchill Brook Road, continue straight ahead and no: 96 can be found on the left handside identified by the agents for let board.
Further Information
Bowen is a member of and covered by the RICS Client Money Protection and all deposits are protected by TDS (The dispute Service Limited). Bowen is also a member of PRS (Property Redress Scheme) and licensed with Rent Smart Wales.
What's included
Terrace
Garden
Parking
TypeTerraced house
Bedrooms3
Bathrooms2
HeatingAsk Agent
MunicipalityEllesmere
Location
Map loading soon
Neighborhood data on demand
Nearby essentials will load when this section comes into view.