House for sale, 71 m²
Norwich
2 bedrooms·1 bathroom
298.561 €
4.205 €/m²
Listed Sep 9, 2026
About this listing
IN SUMMARY
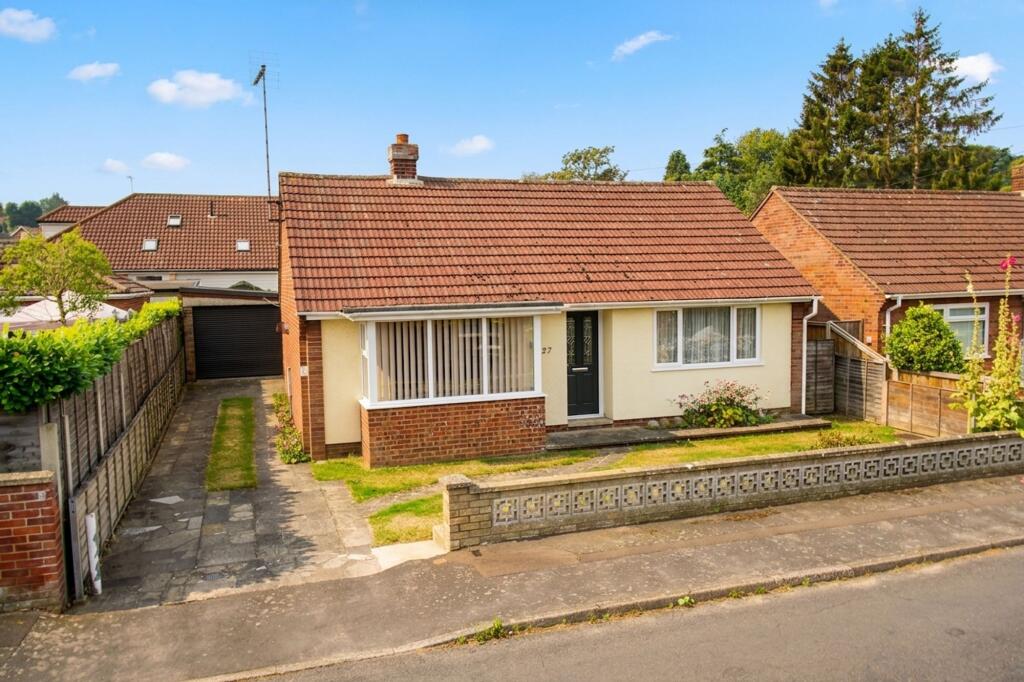
NO CHAIN! This DETACHED BUNGALOW presents an exciting opportunity for buyers seeking a home to MODERNISE and EXTEND (stp), nestled in a popular location close to LOCAL AMENITIES and excellent TRANSPORT LINKS, with the vibrant Norwich city centre just a 20 minute drive away. Step inside to discover a welcoming ENTRANCE HALLWAY leading to a generous 14’ BAY WINDOW FRONTED SITTING ROOM, perfect for relaxing or entertaining guests, to the rear, the GARDEN ROOM offers tranquil views of the outdoors. The SPACIOUS FITTED KITCHEN features ample workspace and a handy PANTRY CUPBOARD for extra storage, providing scope for culinary creativity. Two well proportioned DOUBLE BEDROOMS offer comfortable accommodation, complemented by a practical FAMILY SHOWER ROOM. Throughout the bungalow, there is a sense of versatility and potential, allowing you to reimagine the space to suit your lifestyle. Additional benefits include DRIVEWAY PARKING for multiple vehicles and a GARAGE with an ELECTRIC ROLLER DOOR, ensuring both convenience and security. The rear GARDEN is PRIVATE and FULLY ENCLOSED.
SETTING THE SCENE
Set back from the road and enjoying a tucked away position, the property offers a low maintenance frontage laid predominantly to lawn, with raised flower beds housing a variety of established shrubs and plantings. The frontage is enclosed by timber panel fencing and low-level brick walling, whilst a driveway provides off road parking for multiple vehicles and leads towards the rear garage, which is accessed via an electric roller door. The main entrance is positioned to the front beneath an open porch.
THE GRAND TOUR
Stepping inside, the welcoming entrance hallway provides access to all principal accommodation, with carpeted flooring underfoot. To the immediate left, the spacious sitting room is flooded with natural light courtesy of a large uPVC double glazed casement bay window, whilst an exposed brick feature fireplace provides an attractive focal point. The generous proportions comfortably accommodate a variety of soft furnishing arrangements, alongside fitted cabinetry. Adjacent to the sitting room, the fully fitted kitchen features a range of wall and base storage units, with space for freestanding appliances and two particularly useful pantry cupboards positioned to the corner. The kitchen also provides access into the 13’ garden room, which benefits from plumbing for utilities and French doors opening directly onto the garden.
Also accessed from the hallway are two double bedrooms. The first overlooks the front of the property and benefits from plentiful fitted cabinetry, providing excellent storage. The second bedroom forms part of the extended section of the home and offers excellent versatility, currently providing scope for use as a double bedroom with a separate dressing area. Further French doors open directly onto the garden, creating a useful connection with the outside space. Completing the accommodation, the three piece family shower room is finished with floor-to-ceiling tiling and comprises a glass fronted shower cubicle, wash basin with vanity storage beneath and a WC.
FIND US
Postcode : NR5 0LP
What3Words : ///number.butter.drill
VIRTUAL TOUR
View our virtual tour for a full 360 degree of the interior of the property.
EPC Rating: D
Garden
THE GREAT OUTDOORS
Stepping outside, the rear garden offers a private outlook and is fully enclosed with timber panel fencing. The space is largely laid to lawn, featuring a raised patio ideal for outside furniture and a bisecting pathway leading to the foot of the garden where two timber sheds and a further patio space can be found.
Disclaimer
Anti-Money Laundering (AML) Fee Statement:
To comply with HMRC's regulations on Anti-Money Laundering (AML), we are legally required to conduct AML checks on every purchaser once a sale is agreed. We use a government-approved electronic identity verification service to ensure compliance, accuracy, and security. This is approved by the Government as part of the Digital Identity and Attributes Trust Framework (DIATF). The cost of anti-money laundering (AML) checks are £60 including VAT per person, payable in advance after an offer has been accepted. This fee is mandatory to comply with HMRC regulations and must be paid before a memorandum of sale can be issued. Please note that the fee is non-refundable.
General Disclaimer:
Whilst every care has been taken to prepare these sales particulars, they are for guidance purposes only. All measurements are approximate are for general guidance purposes only.
What's included
Parking
TypeDetached house
Living Area71 m²
Bedrooms2
Bathrooms1
Energy ClassD
HeatingGas Central
Location
Map loading soon
Neighborhood data on demand
Nearby essentials will load when this section comes into view.
Listed on
Mortgage calculator
Estimated monthly payment
1.478 €/mo
Down payment10 % · 29.856 €
29.856 €268.705 € loan
Term
Total repayable443.502 €
Interest rate4.40 %
Representative estimate · Landomo is not a mortgage broker. · Rates updated April 2026