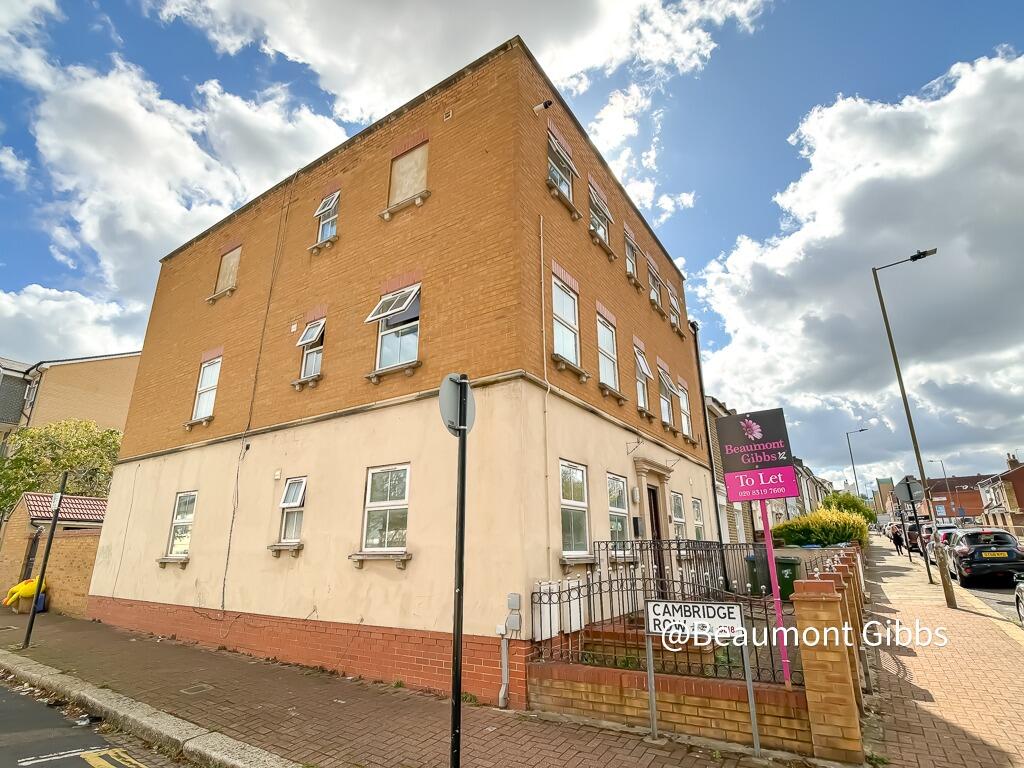
2-bed apartment to rent
London
2 bedrooms·2 bathrooms
1.947 €/mo
Listed Oct 3, 2026
About this listing
Looking for a home with space, flexibility and your own garden?
Beaumont Gibbs are pleased to offer this spacious two double bedroom split level flat, arranged over the ground and lower ground floors of a purpose built development.
The property offers a particularly versatile layout, with the main living accommodation on the ground floor and the principal bedroom, bathroom and separate study on the lower ground floor.
The ground floor features a generous lounge measuring approximately 16' x 9'9, with doors leading directly onto the property's own private rear garden. There is also access to the allocated parking space from the garden.
The separate fitted kitchen has granite work surfaces, while the second double bedroom and modern shower room are also located on this level.
Downstairs, the principal bedroom measures approximately 14'9 x 10'9 and is accompanied by a large bathroom and separate study, providing useful additional space for working from home or as a dressing or storage area.
The property benefits from solid oak wood flooring, tiled flooring, gas central heating and double glazing.
The location is particularly convenient, being approximately a quarter of a mile from Woolwich Arsenal DLR and Mainline stations, with a good selection of local shops and bus services are also available close to the property.
Outside, the private rear garden and allocated parking space are valuable additions, particularly for a property so close to Woolwich town centre.
Room Dimensions
Ground Floor
Entrance Hall
Lounge: 16' x 9'9 (4.88m x 2.97m)
Kitchen: 7'4 x 6'9 (2.24m x 2.06m)
Bedroom Two: 11'10 x 10'8 (3.30m x 3.25m)
Shower Room: 6'5 x 6'2 (1.96m x 1.88m)
Lower Ground Floor
Bedroom One: 14'9 x 10'9 (4.50m x 3.28m)
Storage closet / study: 9'7 x 6'5 (2.92m x 1.96m)
Bathroom: 9'6 x 6'7 (2.90m x 2.01m)
Outside
Private Rear Garden: 17' x 12'4 (5.18m x 3.76m)
Allocated Parking Space
Council Tax: Royal Borough of Greenwich - Band B
General Property Information:
Property Construction: Brick
Floor Level: Ground and lower ground floor
Sewerage: Mains
Heating Type: Gas central heating
Hot water: Via the combination boiler
Parking Information: Allocated parking space
Flood Risk: Low risk
Ramps / Lift: None
Utilities:
Gas supply: TBC
Electricity supply: TBC
Water supply: Thames Water
Mobile Phone coverage - For estimated coverage try here,
Broadband - For estimated coverage try here,
Tenants Costs:
To reserve/secure this property we will require one weeks' rent (£380.77). Once referencing applications for all tenants have passed we will request final move in monies which include one months' rent (£1,650.00) and 5 weeks deposit (£1,903.85) with the deduction of the reservation fee totalling £3,173.08
What's included
Cellar
Bedrooms2
Bathrooms2
SubtypeStandard flat
HeatingGas Central
Deposit2.246 €
Location
Map loading soon
Neighborhood data on demand
Nearby essentials will load when this section comes into view.