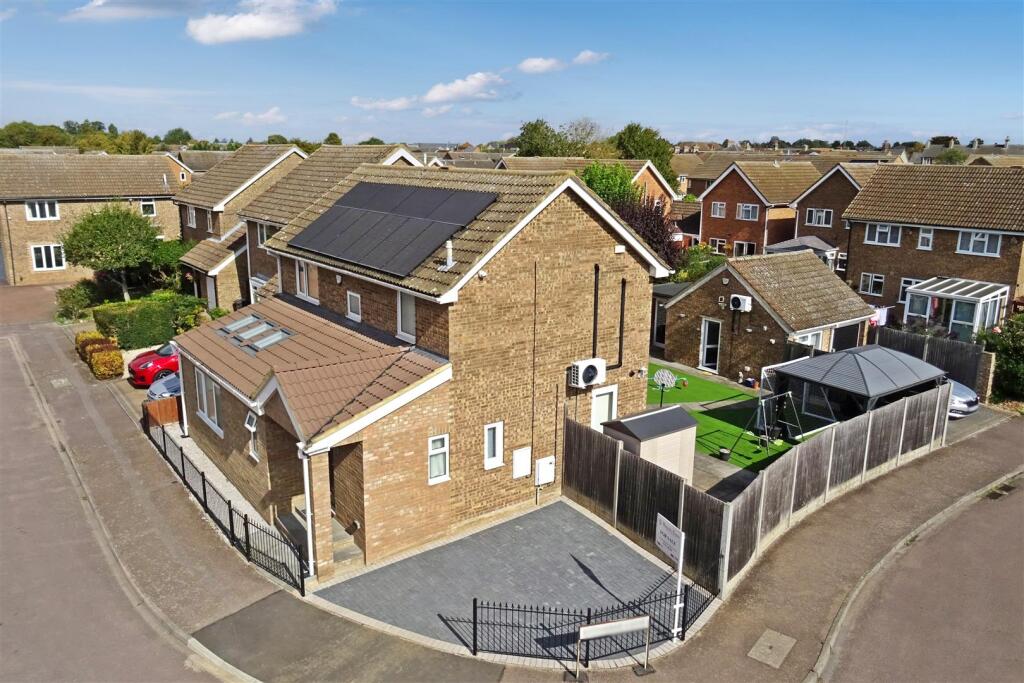
House for sale, 120 m²
Biggleswade, Central Bedfordshire
4 bedrooms·1 bathroom
659.528 €
5.496 €/m²
Listed Sep 26, 2026
About this listing
Ultra efficient 'A rated' extended detached family home located in a small cul-de-sac, close to the town centre and train station. Air conditioning to main house and separate home office, solar panels with storage batteries, modern boiler, water softener, additional driveway and landscaped garden are just some of the improvements!
Accommodation comprises large entrance porch / lobby with concealed utility storage, inner hall, cloakroom, 27ft living / family room, 17ft kitchen / dining room, four bedrooms plus four piece family bathroom with brand new shower cubicle.
Detached from the house is a superb air conditioned office / gym with attached single garage and timber Garden Room.
A perfect home for hybrid workers, the A1 is a short drive and the train station is an approximate half mile walk.
Entrance Vestibule - 3.76m x 2.64m max (12'4" x 8'8" max) - Concealed utility space for washing machine and tumble dryer.
Inner Hall - 4.27m x 1.98m (14'0" x 6'6") - Under-stairs cupboard plus additional storage solution.
Cloakroom -
Living / Family Room - 8.26m x 4.95m max (27'1" x 16'3" max) -
Kitchen/Dining Room - 5.28m x 3.48m (17'4" x 11'5") -
Landing -
Bedroom 1 - 3.68m x 3.30m (12'1" x 10'10") -
Bedroom 2 - 3.41m x 3.07m (11'2" x 10'1") -
Bedroom 3 - 3.41m x 1.98m (11'2" x 6'6") -
Bedroom 4 - 2.69m x 1.98m (8'10" x 6'6") -
Bathroom -
Garden - 14.02mft wide x 9.14mft deep plus raised patio. (4 - Hot and Cold outside taps.
Front and rear weather-proof power points
Garage And Office - The previous double garage has been divided to provide a single garage on one side and a separate office space / studio with air conditioning on the other.
Garage - 5.23m x 2.41m (17'2" x 7'11") -
Home Office / Gym - 5.05m x 2.18m (16'7" x 7'2") -
Timber Garden Room - 3.23m x 2.32m (10'7" x 7'7") -
Agents Notes - Council Tax Band: E
Improvement indicator (YES)
NB. If the property has been improved or extended since it was placed in a Council Tax band, a Yes will be shown. If a Yes is shown, the band will be reviewed and MAY increase following the sale of the property.
New gas boiler fitted March 2022. Latest service September 2026
Solar Panels with battery storage fitted October 2023
About The Area - Biggleswade offers a vast array of amenities from newsagents, butcher, baker, cafes and restaurants, hair salons, opticians and High Street brands such as, Boots, Greggs, Subway, Iceland and many more.
The River Ivel provides some lovely picturesque waterside walks with plenty of attractive 'green space' dog walks nearby.
The A1 retail park has encouraged some major retailers to Biggleswade with big brands such as Marks and Spencer, Next, Boots, Halfords, Pets at Home, Smyths Toy Store and B&Q to name a few, plus Lidl supermarket.
The famous Shuttleworth aircraft and vehicle collection is only a few minutes drive (within 4 miles) away where numerous and frequent vintage aircraft will be seen in the surrounding skies.
Amongst the numerous attractions and activities locally, Jordans Mill is within a three mile drive, offering riverside Cafe, attractive walks and historic 19th century flour mill.
Carefully Selected Services - We may refer you to recommended providers of ancillary services such as Financial Services, Conveyancing and Surveyors. We may receive a commission payment fee or
other benefit (known as a referral fee) for recommending these services. You are not under any obligation to use the services of the recommended providers.
Precise Location: What3words - hedgehog.judges.custodial
What's included
Garden
Parking
TypeDetached house
Living Area120 m²
Bedrooms4
Bathrooms1
HeatingGas Central
MunicipalityBiggleswade
Location
Map loading soon
Neighborhood data on demand
Nearby essentials will load when this section comes into view.
Listed on
Mortgage calculator
Estimated monthly payment
3.266 €/mo
Down payment10 % · 65.953 €
65.953 €593.575 € loan
Term
Total repayable979.705 €
Interest rate4.40 %
Representative estimate · Landomo is not a mortgage broker. · Rates updated April 2026