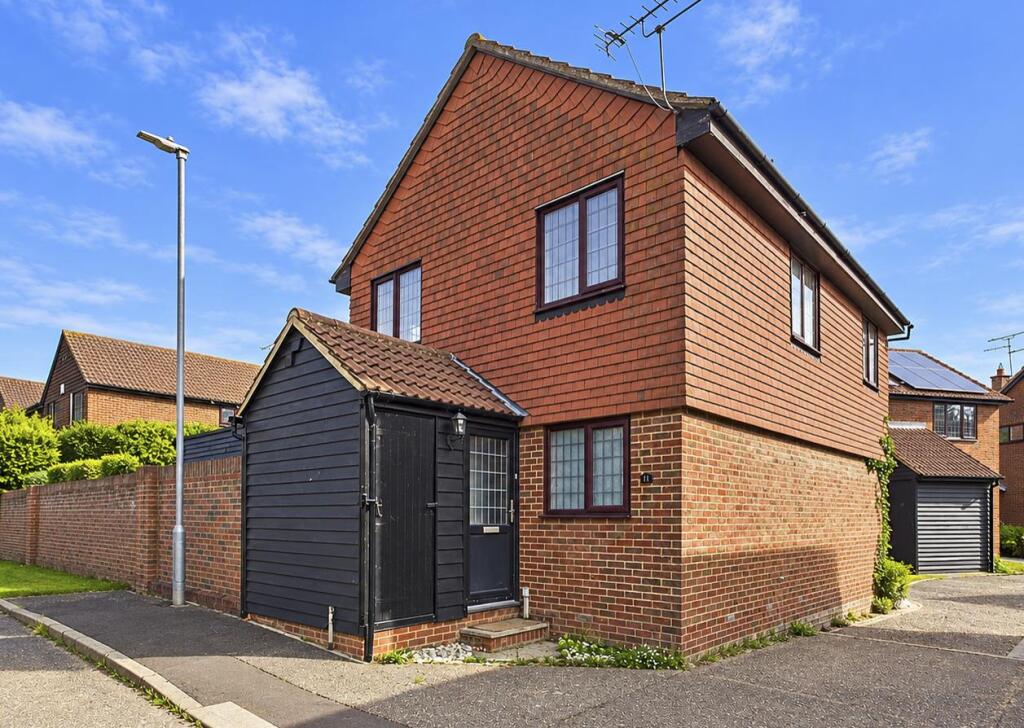
House for sale
Chelmsford, Woodham Ferrers and Bicknacre
4 bedrooms·1 bathroom
413.663 €
Listed Oct 8, 2026
About this listing
NO ONWARD CHAIN... Situated within the popular village of Bicknacre, this four bedroom detached family home offers well proportioned accommodation together with a detached garage, driveway parking and a private rear garden. The property does require a degree of modernisation, providing an excellent opportunity for the incoming purchaser to update and personalise the home to their own taste.
The ground floor accommodation includes a good size lounge leading through to a conservatory, which overlooks and provides access to the rear garden. There is also a kitchen/diner offering ample space for both cooking and dining, together with a useful store room providing additional storage.
To the first floor are four bedrooms, making the property particularly well suited to family living, together with the family bathroom.
Outside, the property benefits from driveway parking and a detached garage, while the rear garden enjoys a good degree of privacy and provides an attractive space for outdoor entertaining and family use.
With its four bedroom accommodation, private garden, garage and excellent potential for improvement, this detached home represents a great opportunity for purchasers looking to create a home tailored to their own requirements within the popular village of Bicknacre.
Agents Notes, Money Laundering & Referrals - These particulars do not constitute any part of an offer or contract. All measurements are approximate. No responsibility is accepted as to the accuracy of these particulars or statements made by our staff concerning the above property. We have not tested any apparatus or equipment therefore cannot verify that they are in good working order. Any intending purchaser must satisfy themselves as to the correctness of such statements within these particulars. All negotiations to be conducted through Church and Hawes. No enquiries have been made with the local authorities pertaining to planning permission or building regulations. Any buyer should seek verification from their legal representative or surveyor.
Some photographs may have been digitally enhanced using AI for illustrative purposes. These images are intended to help prospective purchasers visualise the property and should not be relied upon as an exact representation of its current appearance or condition. No structural alterations are intended to be depicted. Purchasers should satisfy themselves as to the property’s condition and features during their viewing.
MONEY LAUNDERING REGULATIONS (AML) and FINANCIAL SANCTION REGULATIONS:
In accordance with UK Anti-Money Laundering regulations, Church & Hawes are legally required to verify the identity of all purchasers before a property transaction can proceed. Church & Hawes use an online digital identification verification and compliance platform to carry out these important checks on our/your behalf.
A verification fee payable in advance of £40 per person (including VAT) will apply.
These checks must be completed and successfully verified before we are able to progress with the purchase.
Buyers will also be required to complete an Anti Money Laundering Source/Proof of Funds & Buyer Story Questionnaire
REFERRALS: As an integral part of the community and over many years, we have got to know the best professionals for the job. If we recommend one to you, it will be in good faith that they will make the process as smooth as can be. Please be aware that a some of the parties that we recommend (certainly not the majority) may on occasion pay us a referral fee up to £200. You are under no obligation to use a third party we have recommended.
What's included
Garden
Parking
TypeDetached house
Bedrooms4
Bathrooms1
HeatingAsk Agent
Location
Map loading soon
Neighborhood data on demand
Nearby essentials will load when this section comes into view.
Listed on
Mortgage calculator
Estimated monthly payment
2.048 €/mo
Down payment10 % · 41.366 €
41.366 €372.297 € loan
Term
Total repayable614.482 €
Interest rate4.40 %
Representative estimate · Landomo is not a mortgage broker. · Rates updated April 2026